
Search results for "Garage floor patterns" in Garage
Refine by:
Budget
Sort by:Relevance
1 - 20 of 1,815 photos
Item 1 of 1




Find the right local pro for your project

 Cummings Architecture + Interiors
Looking at this home today, you would never know that the project began as a poorly maintained duplex. Luckily, the homeowners saw past the worn façade and engaged our team to uncover and update the Victorian gem that lay underneath. Taking special care to preserve the historical integrity of the 100-year-old floor plan, we returned the home back to its original glory as a grand, single family home.
The project included many renovations, both small and large, including the addition of a a wraparound porch to bring the façade closer to the street, a gable with custom scrollwork to accent the new front door, and a more substantial balustrade. Windows were added to bring in more light and some interior walls were removed to open up the public spaces to accommodate the family’s lifestyle.
You can read more about the transformation of this home in Old House Journal: http://www.cummingsarchitects.com/wp-content/uploads/2011/07/Old-House-Journal-Dec.-2009.pdf
Photo Credit: Eric Roth

 Tom Hurt Architecture
The tall window emphasizes the height of the side of this modern home. The permeable pavers allow drainage and combined with the concrete create an interesting texture in the driveway.
Photo: Ryan Farnau
 PremierGarage
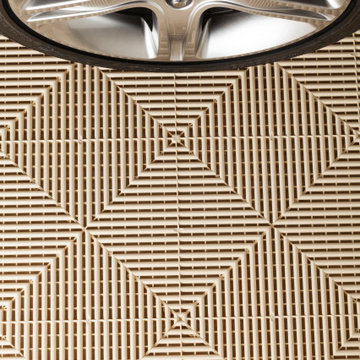
The unique “flow-through” design eliminates tracking dirt into the house and keeps your floor clean and safe for children and pets, since spills pass through the open-weave design and can be hosed away.
 PremierGarage
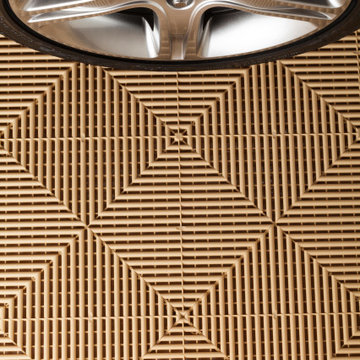
 For whatever reasons you spend time in your garage, you’ll appreciate the fabulous look and feel of a PremierTrax flexible tiles garage floor.
Inspiration for a contemporary garage remodel in Orange County
Inspiration for a contemporary garage remodel in Orange County


 Flat Rock Productions

DESIGN: Eric Richmond, Flat Rock Productions;
BUILDER: DR Construction;
PHOTO: Stadler Studio
Garage - small coastal detached one-car garage idea in Seattle
Garage - small coastal detached one-car garage idea in Seattle

 California Closets Studio City, California
Example of a mid-sized minimalist attached garage workshop design in Los Angeles

 Homes By Design Innovations Inc.
Checker plate back splashes on the cabinetry. Tile like patterned floor coating. Has a dogie wash shower & 2 piece bath. In floor hot water heating.
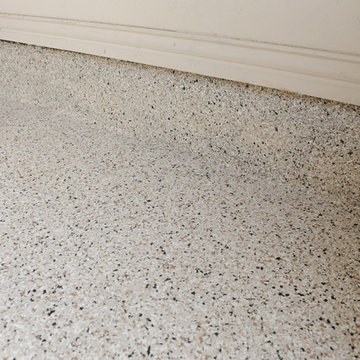
 Diamond Cut Garage Floors - Garage Floor Coatings

Allen , TX. install. Custom epoxy chipped floor. Shoreline Color
Inspiration for a large timeless garage remodel in Dallas
Inspiration for a large timeless garage remodel in Dallas
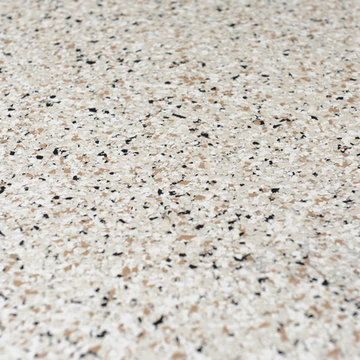 Diamond Cut Garage Floors - Garage Floor Coatings
Allen , TX. install. Custom epoxy chipped floor. Shoreline Color
Large elegant garage photo in Dallas
Large elegant garage photo in Dallas
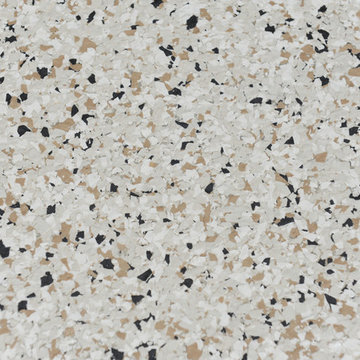 Diamond Cut Garage Floors - Garage Floor Coatings
Chipped epoxy floor. Allen, Texas. Shoreline color
Large elegant garage photo in Dallas
Large elegant garage photo in Dallas
 Diamond Cut Garage Floors - Garage Floor Coatings
Allen , TX. install. Custom epoxy chipped floor. Shoreline Color
Large elegant attached three-car garage photo in Dallas
Large elegant attached three-car garage photo in Dallas
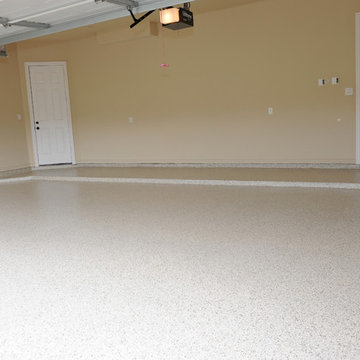 Diamond Cut Garage Floors - Garage Floor Coatings
Allen , TX. install. Custom epoxy chipped floor. Shoreline Color
Large elegant garage photo in Dallas
Large elegant garage photo in Dallas

 Spazio LA
this garage conversion includes custom built in cabinets with barn doors and movie projection area, hardwood flooring and a built in wall folding bed cabinet
4" LED recessed lights throughout the vaulted ceilings with a white wood siding and reclaimed wood beams
A custom built in bar with Quartz counter tops and reclaimed wood shelves
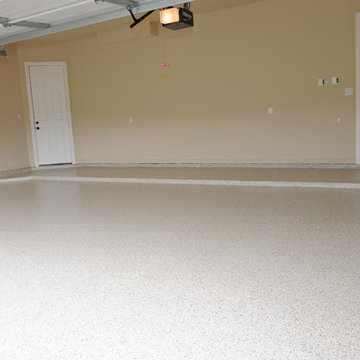 Diamond Cut Garage Floors - Garage Floor Coatings
Allen , TX. install. Custom epoxy chipped floor. Shoreline Color
Example of a large classic attached three-car garage design in Dallas
Example of a large classic attached three-car garage design in Dallas

 Tailored Living featuring Premier Garage of OC
Flex tile flooring can be installed in just one day!
Garage - mid-sized modern two-car garage idea in Orange County
Garage - mid-sized modern two-car garage idea in Orange County

 Dan Nelson, Designs Northwest Architects
Photography by Lucas Henning.
Garage - craftsman two-story wood gray garage idea in Seattle
Garage - craftsman two-story wood gray garage idea in Seattle
1