
Search results for "Garage loft" in Home Design Ideas
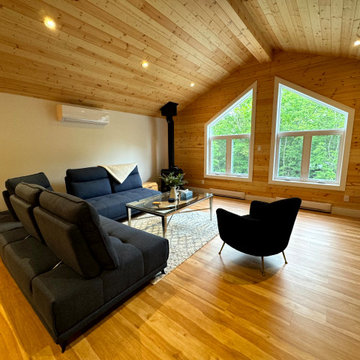

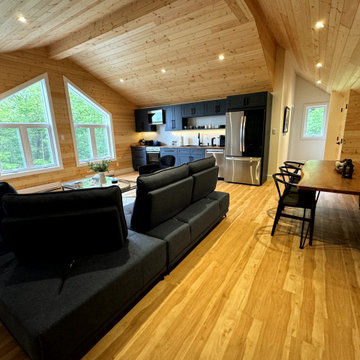
 Millar & Associates Construction
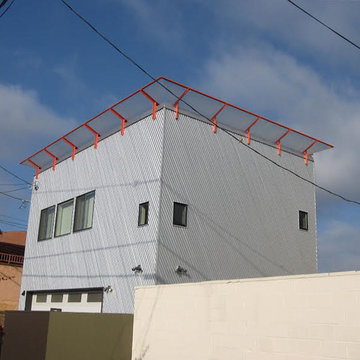
In this photo, you can see the angle of the eaves, and, again, form and function are dancing together -- the windows do more than provide light; they're a key element in the composition of the building.
Find the right local pro for your project




 Old Hickory Buildings North Bay
Base Garage Package on Lofted Barn Includes:
6′ 3″ side walls
(1) 9’x7′ roll up garage door
(1) single pane 2’x3′ sliding window
(1) solid man door
up to 16′ additional loft no charge
12″ on centre floor joists
metal or shingle roof – same cost
Pressure treated 4×6 skids notched to receive pressure treated floor joists
Northern Ontario Mennonite craftsmanship





 Sogno Design Group
Photo by Claude Sprague
Small eclectic loft-style light wood floor bedroom photo in San Francisco with brown walls and no fireplace
Small eclectic loft-style light wood floor bedroom photo in San Francisco with brown walls and no fireplace
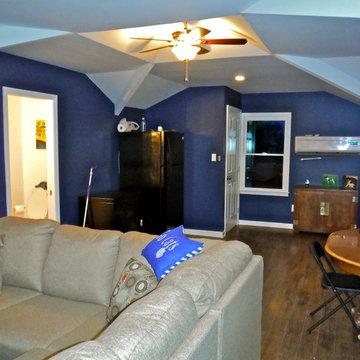
 MDC general contractor inc
MDC photo
Game room - contemporary loft-style dark wood floor game room idea in Nashville with blue walls
Game room - contemporary loft-style dark wood floor game room idea in Nashville with blue walls
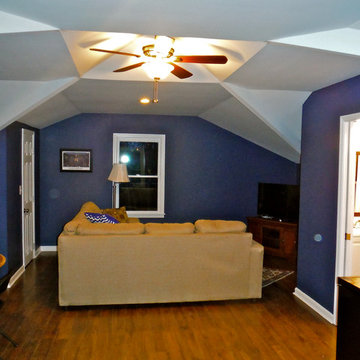 MDC general contractor inc
MDC photo
Trendy loft-style dark wood floor game room photo in Nashville with blue walls
Trendy loft-style dark wood floor game room photo in Nashville with blue walls

 Huffman Architects
Front elevation at dusk
Mark Herboth photography
Inspiration for a timeless two-car garage remodel in Raleigh
Inspiration for a timeless two-car garage remodel in Raleigh
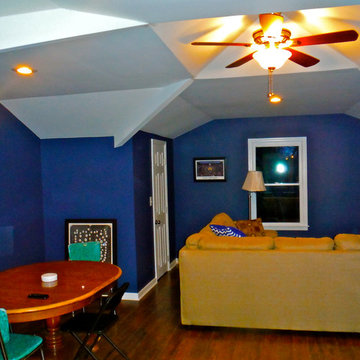 MDC general contractor inc
MDC photo
Game room - contemporary loft-style dark wood floor game room idea in Nashville with blue walls
Game room - contemporary loft-style dark wood floor game room idea in Nashville with blue walls
 The Rockaway Company
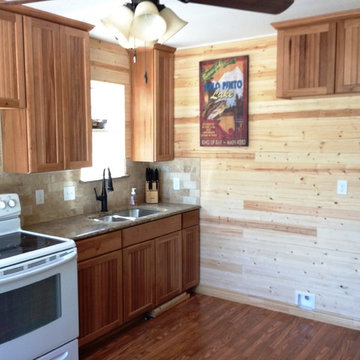
Inspiration for a small timeless galley open concept kitchen remodel in Dallas with an undermount sink, shaker cabinets, light wood cabinets, granite countertops, beige backsplash, stone tile backsplash, white appliances and no island


 JWS Custom Decks LLC
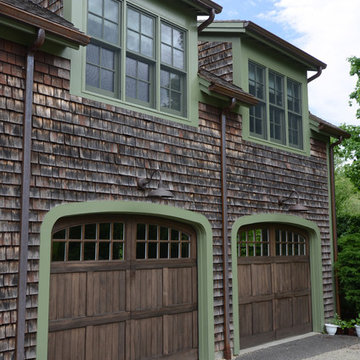
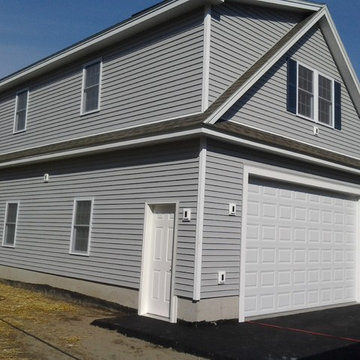
24'x30' Cape style garage with loft. This garage has a full dormer and 16' garage door. 12' ceiling on the first floor gives plenty of room for storage and projects.

 Mackin Architects
Photographer: Philip Jenson-Carter
Garage workshop - rustic detached two-car garage workshop idea in New York
Garage workshop - rustic detached two-car garage workshop idea in New York
 The Rockaway Company
Example of a small classic master corner shower design in Dallas with an undermount sink, shaker cabinets, light wood cabinets, granite countertops, a two-piece toilet and beige walls
 Millar & Associates Construction
The fiberglass eave prevents water from dripping down the side of the building while still allowing light between it and the house in front of it. Oh, and it looks cool -- form and function doing their thing.

Sponsored
Columbus, OH

Hope Restoration & General Contracting
Columbus Design-Build, Kitchen & Bath Remodeling, Historic Renovations

 Frazier Associates
Photos by Mark Miller Photography.
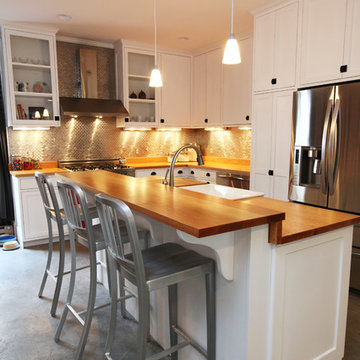
This kitchen space features butcher block counters and a metal tile backsplash.
Kitchen - industrial kitchen idea in Richmond with wood countertops, metallic backsplash, metal backsplash, stainless steel appliances and an island
Kitchen - industrial kitchen idea in Richmond with wood countertops, metallic backsplash, metal backsplash, stainless steel appliances and an island


8