
Search results for "Garage storage" in Home Design Ideas

 Tailored Living featuring Premier Garage
Inspiration for a large contemporary attached two-car garage workshop remodel in Calgary
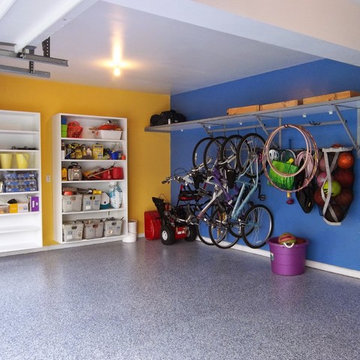

 Tailored Living featuring Premier Garage
Large trendy attached two-car garage workshop photo in Calgary
Find the right local pro for your project
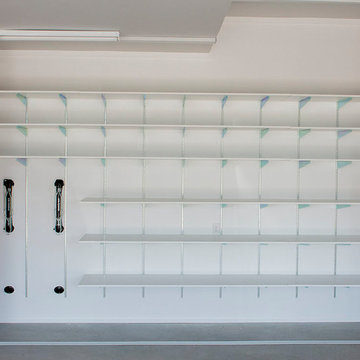


 Tailored Living featuring Premier Garage of OC
This bike rack and basket allows you to take advantage of vertical space by securely mounting your bike on the wall.
Inspiration for a timeless garage remodel in Orange County
Inspiration for a timeless garage remodel in Orange County





 Design Harmony
Cory Holland
Transitional u-shaped light wood floor and beige floor kitchen pantry photo in Seattle with open cabinets, white cabinets, brick backsplash and no island
Transitional u-shaped light wood floor and beige floor kitchen pantry photo in Seattle with open cabinets, white cabinets, brick backsplash and no island


 Professional Contracting Service, Inc
20’ x 30’ Garage/shop with 12’ ceilings
Mid-sized farmhouse detached three-car garage workshop photo in Baltimore
Mid-sized farmhouse detached three-car garage workshop photo in Baltimore

 Closet Concepts
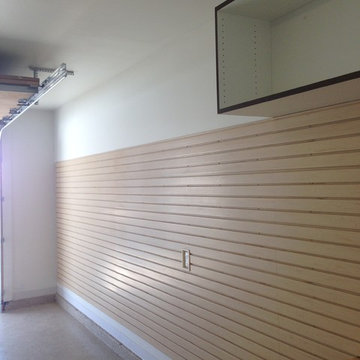
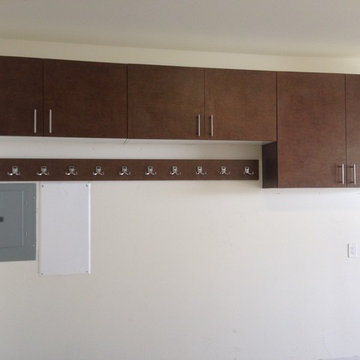
Storage systems in chocolate pear.
Polymer garage floor coating.
Closet - manufactured wood wall-mounted closet idea with handles
Closet - manufactured wood wall-mounted closet idea with handles


 Wall Control
If you've ever been faced with limited storage in a landlord-white rental kitchen, you know how frustrating it can be. This colorful metal peg board could be two solutions in one!

 Midlands Storage Systems
Inspiration for a mid-sized transitional attached two-car garage remodel in Phoenix

 Artistic Closet Designs Inc.
Artistic Closet Design
Example of a mid-sized urban attached two-car garage design in Orlando
Example of a mid-sized urban attached two-car garage design in Orlando



 Edmond Kitchen & Bath LLC
This creative transitional space was transformed from a very dated layout that did not function well for our homeowners - who enjoy cooking for both their family and friends. They found themselves cooking on a 30" by 36" tiny island in an area that had much more potential. A completely new floor plan was in order. An unnecessary hallway was removed to create additional space and a new traffic pattern. New doorways were created for access from the garage and to the laundry. Just a couple of highlights in this all Thermador appliance professional kitchen are the 10 ft island with two dishwashers (also note the heated tile area on the functional side of the island), double floor to ceiling pull-out pantries flanking the refrigerator, stylish soffited area at the range complete with burnished steel, niches and shelving for storage. Contemporary organic pendants add another unique texture to this beautiful, welcoming, one of a kind kitchen! Photos by David Cobb Photography.
 Edmond Kitchen & Bath LLC
This creative transitional space was transformed from a very dated layout that did not function well for our homeowners - who enjoy cooking for both their family and friends. They found themselves cooking on a 30" by 36" tiny island in an area that had much more potential. A completely new floor plan was in order. An unnecessary hallway was removed to create additional space and a new traffic pattern. New doorways were created for access from the garage and to the laundry. Just a couple of highlights in this all Thermador appliance professional kitchen are the 10 ft island with two dishwashers (also note the heated tile area on the functional side of the island), double floor to ceiling pull-out pantries flanking the refrigerator, stylish soffited area at the range complete with burnished steel, niches and shelving for storage. Contemporary organic pendants add another unique texture to this beautiful, welcoming, one of a kind kitchen! Photos by David Cobb Photography.
116