
Search results for "Garage storage" in Home Design Ideas


 Jane Kim Architect
A simplified, compact white oak kitchen with an appliance garage to keep daily use items.
Trendy kitchen photo in New York
Trendy kitchen photo in New York

 BSA Construction
Built-in work station in open concept kitchen and dining room remodel.
Custom white cabinets with glass front doors and built-in lighting. Custom storage nooks and hidden electrical outlets. Hardwood floors, white trim and copper coffered ceiling.
Find the right local pro for your project

 Hoosier Closets
Two-tone garage offers storage for work tools, sports equipment and gardening tools. With everything up and off the floor, there's plenty of room for cars.


 Custom Storage Solutions
This garage had a badly damaged floor due to the harsh Ohio winters. Garage floor was cleaned and a gray PVC floor was installed with a red O in the center. We also added slatwall storage, some tall cabinets, upper cabinets, a base and a black countertop.

 Bruce Roadcap Architecture
Bruce Roadcap
Inspiration for a craftsman detached two-car carport remodel in Houston
Inspiration for a craftsman detached two-car carport remodel in Houston



 Deborah Leamann
Mudroom - traditional light wood floor and beige floor mudroom idea in Philadelphia with multicolored walls

 Tailored Living / Premier Garage of Naperville
Example of a mid-sized classic attached two-car garage workshop design in Chicago

 KMA Storage Solutions
Moved-in Finished Slatwall
Garage - mid-sized industrial attached two-car garage idea
Garage - mid-sized industrial attached two-car garage idea

 Inspired Closets by Organized Spaces
Dale Christopher Lang
Kitchen pantry - large modern u-shaped medium tone wood floor kitchen pantry idea in Seattle with flat-panel cabinets, white cabinets, stainless steel appliances and no island
Kitchen pantry - large modern u-shaped medium tone wood floor kitchen pantry idea in Seattle with flat-panel cabinets, white cabinets, stainless steel appliances and no island




 Marty Rhein, CKD, CBD - BAC Design Group
Williamson Photography
Kitchen pantry - coastal dark wood floor kitchen pantry idea
Kitchen pantry - coastal dark wood floor kitchen pantry idea
 Riehl Quality Storage Barns LLC
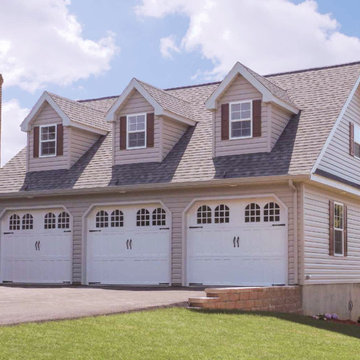
28x32 Three Car Garage with Attic and Gable Dormers
Inspiration for a large timeless home design remodel
Inspiration for a large timeless home design remodel

 Fuller Company Design & Construction LLC
Garage - large rustic detached two-car garage idea in Atlanta



 Michelle Aberbach Design
Inspiration for a coastal slate floor mudroom remodel in Boston with white walls

 User
Laundry room - traditional single-wall laundry room idea in Toronto with an undermount sink, raised-panel cabinets, white cabinets, white walls, a side-by-side washer/dryer and gray countertops

 Amy Storm & Company
Picture Perfect House
Mid-sized transitional single-wall beige floor utility room photo in Chicago with recessed-panel cabinets, gray cabinets, quartzite countertops, gray backsplash, stone slab backsplash, paneled appliances, an island, gray countertops, an undermount sink, beige walls and a stacked washer/dryer
Mid-sized transitional single-wall beige floor utility room photo in Chicago with recessed-panel cabinets, gray cabinets, quartzite countertops, gray backsplash, stone slab backsplash, paneled appliances, an island, gray countertops, an undermount sink, beige walls and a stacked washer/dryer
153