
Search results for "Garage storage" in Home Design Ideas

 Innovate Home Org
©ORG Home
Inspiration for a large transitional attached two-car garage workshop remodel in Columbus
Inspiration for a large transitional attached two-car garage workshop remodel in Columbus


Find the right local pro for your project


 Banner Garage
Huge Corner base cabinet with very unique cabinet door. (see following pictures as to how it operates)
Mid-sized elegant attached two-car garage workshop photo in Kansas City
Mid-sized elegant attached two-car garage workshop photo in Kansas City


 Tailored Living of Central CT
Everyone in a family needs some personal space. The larger the family, the harder it is to carve out enough space to make everyone happy. Custom garage storage and organizational solutions from Tailored Living will make it easier for your family to stay organized and make the best use of personal and shared space.
A mom is usually the one most impacted by too little storage space. Not only is it challenging to manage the overall clutter, she must keep on top of the rest of the family about keeping their rooms neat and putting all their “stuff” away. Throw in busy schedules, and the mayhem begins!



 Closets For Life
Keep your garage floor clear of clutter with custom closet organization solutions. Learn more at www.closetsforlife.com.


 Rigsby Group, Inc.
Our Clients are a big sports family who wanted to maximize storage in their garage to store their kid's sports equipment. We decided to create lockers for them so they can keep their equipment organized and leave the stink and dirt at the door. We customized the cabinets to fit each child's specific equipment needs. -Rigsby Group, Inc.


 Closets By Design
Transform a cluttered and inefficient garage into a Closets by Design Garage. Make the most of your storage space with our Tall and Upper Cabinets with Adjustable Shelves, Doors and Lower cabinets with Drawers. This system is design and built on an Optional Platform and Workbench with Pegboard Backing for your tools.


 Great Closets of New England
Upgraded garage - added epoxy coating flooring, new stained oak stairs, custom oak bench, shoe, coat and shelving storage.
Example of a large classic attached three-car kitchen design in Bridgeport
Example of a large classic attached three-car kitchen design in Bridgeport





 Custom Storage Solutions
Here we have a classic need for some garage storage cabinets. This wall of cabinets was a bit challenging due to the wall being recessed back about 3" half way across the wall. We had to shim the first three tall cabinets out about 2" to meet the other side of wall. The 20 food wall of garage cabinets included the three 4 foot wide by two foot deep, uppers and base cabinets with a large countertop for working on the home projects.
 NewAge Products
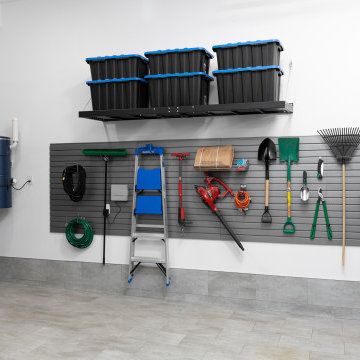
Steel wall shelves and wall-mounted systems, comprised of tension-tested heavy-duty steel cables, the ultimate shelf system for your garage.
Mid-sized minimalist detached two-car garage workshop photo in Toronto
Mid-sized minimalist detached two-car garage workshop photo in Toronto
71