
Search results for "Garden arbor" in Home Design Ideas
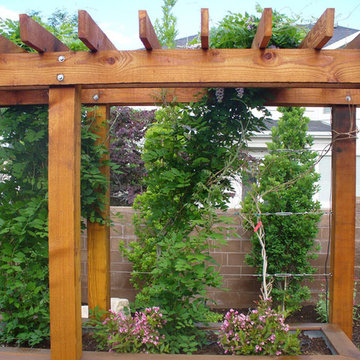
 Land Design by Armstrong
Design ideas for a traditional partial sun backyard mulch landscaping in Salt Lake City for summer.
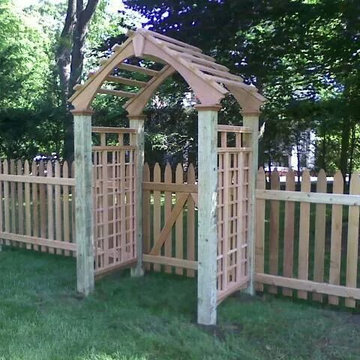
 Wayside Fence Co
Pointed Williamsburg with a Custom made Cedar Arbor. One of a kind lattice sides.
This is an example of a traditional partial sun side yard garden path in New York.
This is an example of a traditional partial sun side yard garden path in New York.
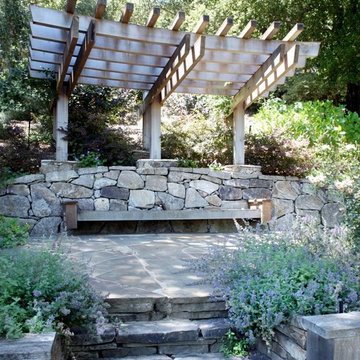
 Indian Rock Landscapes
Backyard trellis in Orinda, CA.
Photo of a small craftsman partial sun backyard stone formal garden in San Francisco for summer.
Photo of a small craftsman partial sun backyard stone formal garden in San Francisco for summer.
Find the right local pro for your project
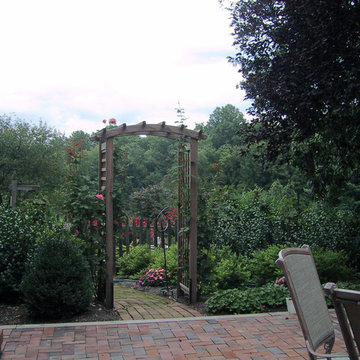
 Betten Landscape Design
Ann Betten
Design ideas for a large traditional backyard brick landscaping in Baltimore.
Design ideas for a large traditional backyard brick landscaping in Baltimore.

 Sarah Greenman
Photo: Sarah Greenman © 2014 Houzz
This is an example of an eclectic landscaping in Dallas.
This is an example of an eclectic landscaping in Dallas.
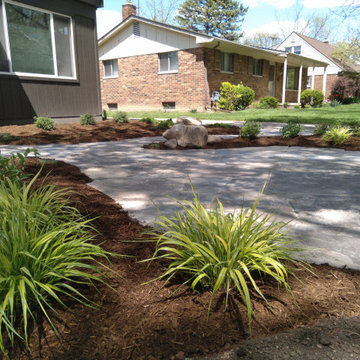
 Huron Landscape & Maintenance
We Removed the old, square sidewalk and replaced it with a curvy walkway connected to this small Canadian Flagstone patio. The bed was brought out almost all the way to the front sidewalk and planted with a variety of shade tolerant shrubs and perennials.
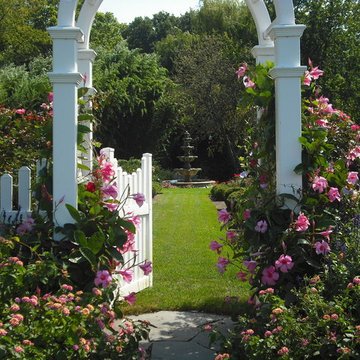


Sponsored
Columbus, OH

Structural Remodeling
Franklin County's Heavy Timber Specialists | Best of Houzz 2020!
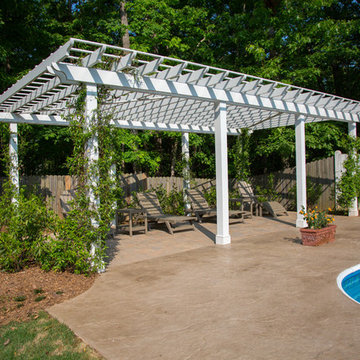


 In Harmony Sustainable Landscapes
A large Buddha defines the patio area. A stone pathway wends its way through the landscape and past the rain garden.
Design ideas for an asian partial sun stone landscaping in Seattle.
Design ideas for an asian partial sun stone landscaping in Seattle.

 Vince's Landscaping, Inc.
Vince's Landscaping
This is an example of a mid-sized traditional partial sun backyard concrete paver vegetable garden landscape in San Francisco for summer.
This is an example of a mid-sized traditional partial sun backyard concrete paver vegetable garden landscape in San Francisco for summer.
 User
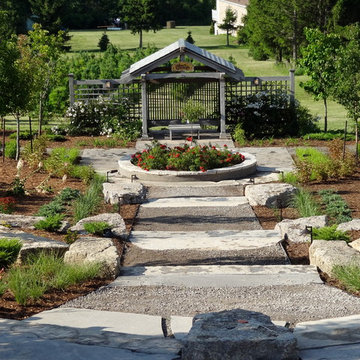
UserCasual stone steps flanked with armour stone and granular path lead down from the home and on to the arbour with a view back to the home. A circular concrete planter with exposed aggregate poses as a feature filled with red rose bushes. The trellis on either side of the arbour is covered in climbing white roses.
Photography: Lex A. Parker
 Margot Hartford Photography
Design: Dedra Hauser of Enchanted Gardens
Photo: Margot Hartford © 2015 Houzz
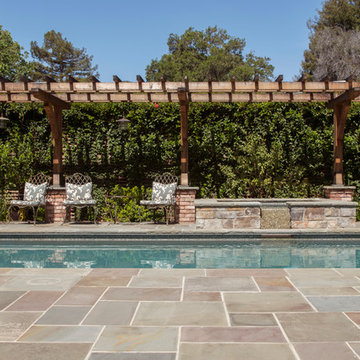
Inspiration for a craftsman pool remodel in San Francisco
Inspiration for a craftsman pool remodel in San Francisco
 Eisler Landscapes
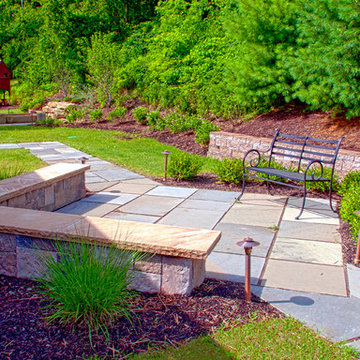
Small patio with garden seating and seat wall. Bluestone paving creates pathways into the backyard.
Photo of a mid-sized contemporary partial sun backyard stone formal garden for summer.
Photo of a mid-sized contemporary partial sun backyard stone formal garden for summer.

Sponsored
Columbus, OH
Free consultation for landscape design!

Peabody Landscape Group
Columbus' Reliable Landscape Design & Contracting

 Harrell Design + Build
What our clients needed:
• Create a garden folly that doubles as a well-built shed for crafts and storage.
• Size the structure large enough for comfortable storage without dominating the garden.
• Discreetly locate the shed in the far corner of the rear yard while maintaining existing trees.
• Ensure that the structure is protected from the weather and carefully detailed to deter access of wildlife and rodents.
FUNCTION
• Construct the shed slab close to grade to permit easy access for bicycle storage, while building shed walls above grade to ensure against termites and dryrot.
• Install a French door and operable casement windows to admit plenty of daylight and provide views to the garden.
• Include rugged built-in work bench, shelves, bike racks and tool storage for a rustic well-organized and efficient space.
• Incorporate GFIC electrical service for safe access to power at this distant corner of the yard.
• Position energy-efficient interior lighting to ensure space can be used year-round.
• Switch control of exterior light from house and from shed for ease of command.
AESTHETICS
• Design and detail the shed to coordinate with the Arts and Crafts style house.
• Include an arbor for future flowering vines, further softening the shed’s garden presence.
• Simple and rustic interior surfaces ensure that the space is easy to clean.
• Create an aged and softly weathered appearance, and protect the exterior siding by finishing the cedar with a custom-colored semi-transparent stain.
INNOVATIVE MATERIALS AND CONSTRUCTION
• Factory-built components were pre-assembled to allow for a speedy assembly and for a shorter on-site construction schedule.
• Each component was easily transported through the yard without disturbing garden features.
• Decorative exterior trim frames the door and windows, while a simpler trim is used inside the unadorned shed.
OBSTACLE OVERCOME
• The structure is located in the corner of the yard to avoid disturbance of a curly willow tree.
• The low-profile structure is positioned close to property lines while staying beneath the allowable daylight plane for structures.
• To comply with daylight plane close to fence, the roof form combines hip and gable forms, with door located at gable end.
• The height of the modest interior is maximized, without exceeding the allowable building height.
CRAFTSMANSHIP
• The concrete slab was precisely formed and finished for ease of shed assembly before the factory-built components were delivered to site.
• Precision planning meant the pre-framed door fit exactly between raised concrete curb.
 KGK Gardening & Design Corp
Inspiration for a full sun backyard concrete paver landscaping in Cleveland.

 2 Crazy Gardeners Landscaping
Photo of a mid-sized traditional partial sun backyard brick garden path for spring.
Sponsored
Columbus, OH
Free consultation for landscape design!
Peabody Landscape Group
Columbus' Reliable Landscape Design & Contracting

 KD Landscape
The quaking aspen provide upper level screening, but still allow light through to the patio. Photography by Larry Huene Photography.
Example of a small trendy backyard stone patio design in Chicago with a pergola
Example of a small trendy backyard stone patio design in Chicago with a pergola
 Eisler Landscapes

Detail of the covered cedar arbor.
This is an example of a small contemporary partial sun backyard concrete paver formal garden for summer.
This is an example of a small contemporary partial sun backyard concrete paver formal garden for summer.
 City Garden Company
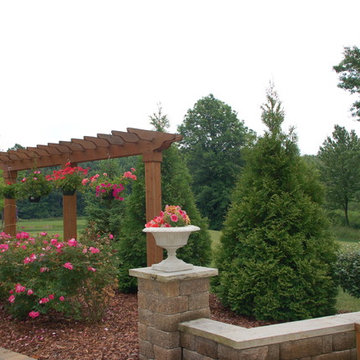
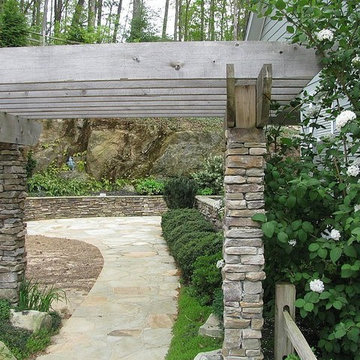
The hand-cut stone of the columns ties in with the stone path and retaining walls, and makes the space more dynamic by using the material at different heights. The wood of the pergola top softens the look of the stone and will provide more shade as vines grow over it.
17