
Search results for "Garden design" in Home Design Ideas

 Stardust Modern Design
Garden pots and planters come in all shapes and colors, but nothing comes close to this beautiful large planter. This beautiful modern garden planter is effortlessly elegant and will add the perfect finishing touch to your landscape design project, interior courtyard, patio, garden terrace or modernist garden. Click image for product tags.


 Vision Scapes & Associates
Patio - mid-sized modern backyard concrete paver patio idea in San Francisco with a fire pit and no cover
Find the right local pro for your project

 Backyard Buildings
This 10x10 shed can easily be customized with a wide variety of high quality accessories that will not only protect your investment, it will make your daily tasks much easier. For extra light inside your storage shed, add a large window. If you plan on storing items that emit chemical vapors such as gasoline, get a wall vent, ridge vent or venting skylight for more air circulation. We're your one stop shop for high quality 10x10 sheds and accessories.


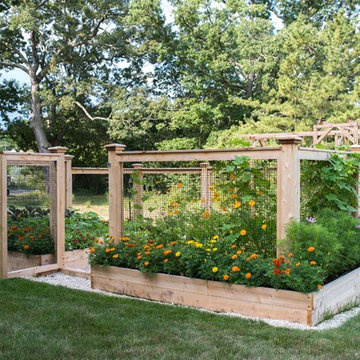
 Homefront Farmers
’ organic gardens are beautiful. Handcrafted from the highest quality materials and designed with timeless aesthetics, you will be thrilled to have your garden be a part of your landscaping. Our raised-bed systems can be built to whatever size you like and also be adapted to work on a sloping grade. We configure the beds to maximize space efficiency and ensure all parts of the garden are easy to reach.

 SG Design
Tammyanne Matthew
Photo of a mid-sized modern partial sun backyard concrete paver formal garden in Vancouver for summer.
Photo of a mid-sized modern partial sun backyard concrete paver formal garden in Vancouver for summer.

Sponsored
Columbus, OH

Snider & Metcalf Interior Design, LTD
Leading Interior Designers in Columbus, Ohio & Ponte Vedra, Florida

 Gregory Davis & Associates
Abran Rubiner Photography
Photo of a traditional gender-neutral outdoor playset in Los Angeles.
Photo of a traditional gender-neutral outdoor playset in Los Angeles.

 Donald A. Gardner Architects
Compact yet charming, this home includes all the details of a much larger home. The European exterior features a stone entrance and copper roofing over the bedroom/study window.
The interior consists of tray ceilings in almost every common room, granting a luxurious feel to each. The breakfast room is hugged by a bow window, as is the master bedroom. For entertaining, the breakfast room, great room, kitchen and dining room are all just a step away from one another. The generous utility room is sure to please any homeowner and is just off the garage.
Ideal for outdoor entertaining, the sprawling porch and patio are an added bonus, and the fireplace on the porch is a great way to keep warm during cooler months.
Perfectly positioned, the bedrooms ensure privacy from one another. Two secondary bedrooms share a bath and the elegant master suite is located in the rear of the home.
Built by CVS Builders, LLC: http://www.cvsbuilders.com
Photo by G. Frank Hart Photography: http://www.gfrankhartphoto.com/

 Coldwell Banker United, Realtors
© Erin Parker, Emerald Coast Real Estate Photography, LLC
Inspiration for a coastal wooden staircase remodel in Miami with painted risers
Inspiration for a coastal wooden staircase remodel in Miami with painted risers

 Joseph Basone Landscape Design & Garden Maint.
Design ideas for a contemporary landscaping in New York.

 Craig Reynolds Landscape Architecture
Tamara Alvarez
Inspiration for a mid-sized tropical partial sun front yard brick landscaping in Miami.
Inspiration for a mid-sized tropical partial sun front yard brick landscaping in Miami.



Sponsored
Columbus, OH
Snider & Metcalf Interior Design, LTD
Leading Interior Designers in Columbus, Ohio & Ponte Vedra, Florida


 LaurelRock
Karen Bussolini.
Design Credit: Stephen Stimson Associates
Design ideas for a mid-sized contemporary partial sun backyard gravel formal garden in New York.
Design ideas for a mid-sized contemporary partial sun backyard gravel formal garden in New York.

 Eibensteiner Real Estate Group - ReMax Results
Example of a classic dark wood floor great room design in Minneapolis with gray walls



Sponsored
Fredericksburg, OH

High Point Cabinets
Columbus' Experienced Custom Cabinet Builder | 4x Best of Houzz Winner

 Rollin Landscape Design
Cathy Stancil Photography
Design ideas for a transitional landscaping in San Francisco.
Design ideas for a transitional landscaping in San Francisco.

 Chelsea Sullivan Design
Inspiration for a small tropical partial sun side yard formal garden in Los Angeles.

 IDF Studio
Talk about a merry-go-round – practically every room on the first floor of this Noe Valley home was moved to a new location, with the goal of making a lighter, brighter, more useful layout. Once the dining room, the kitchen is now primed for efficient cooking, entertaining, and cozy at-home meals. The dining room is now adjacent, made welcoming by a rustic fireplace, and the living room is now at the back of the home, taking advantage of the peaceful garden views.
Together with our friends at McGriff Architects, we were able to re-envision and renew an aging home. We love the peacock blue cabinetry and patterned concrete tile backsplash. The rustic wood island, fireplace mantel, and dining table nicely complement the classic San Francisco narrow-plank oak floors.
The powder room greets guests with a showstopping contrast of materials, mixing bold geometric floor tiles with feminine floral walls. We also selected new paints for the exterior, providing some much-needed curb appeal.
Architecture: McGriff Architects
Photography: Christopher Stark
190