
Search results for "Gary gary" in Home Design Ideas

 Gary T Johns & Associates Interior Design
SLDdigital
Enclosed dining room - large rustic dark wood floor enclosed dining room idea in Sacramento with brown walls, a standard fireplace and a stone fireplace
Enclosed dining room - large rustic dark wood floor enclosed dining room idea in Sacramento with brown walls, a standard fireplace and a stone fireplace

 Gary Brewer Robert A.M. Stern Architects
Francis Dzikowski
Elegant enclosed living room photo in New York with yellow walls, a standard fireplace and a brick fireplace
Elegant enclosed living room photo in New York with yellow walls, a standard fireplace and a brick fireplace
Find the right local pro for your project
 Gary T Johns & Associates Interior Design
SLDdigital
Large trendy master beige tile ceramic tile corner shower photo in Sacramento with an undermount sink, flat-panel cabinets, dark wood cabinets, limestone countertops, a one-piece toilet and beige walls
Large trendy master beige tile ceramic tile corner shower photo in Sacramento with an undermount sink, flat-panel cabinets, dark wood cabinets, limestone countertops, a one-piece toilet and beige walls

 Gary Keith Jackson Design Inc.
Bruce Glass Photography
Tuscan dining room photo in Houston with beige walls
Tuscan dining room photo in Houston with beige walls

 Gary Streck Design Build
Inspiration for a mid-sized contemporary white tile medium tone wood floor, brown floor and single-sink double shower remodel in Boston with furniture-like cabinets, white cabinets, a one-piece toilet, blue walls, a hinged shower door and a freestanding vanity

 GARY DUFF DESIGNS,LTD
This driveway is part of a functional, multi-purpose backyard, boasting a pool, pergola, outdoor kitchen with pergola, and seating area conveniently situated around a cozy outdoor fireplace just steps from the home - an outdoor home. In order to respect the sanctity of the separate spaces, while also creating cohesion and consistency, the team used warm, earth-tone pavers throughout to tie it all together.

Sponsored
Sunbury, OH

J.Holderby - Renovations
Franklin County's Leading General Contractors - 2X Best of Houzz!


 Tristan Gary Designs
A pretty spot to walk by or stop and stay for a while.
Inspiration for a mid-sized transitional hallway remodel in Seattle with white walls
Inspiration for a mid-sized transitional hallway remodel in Seattle with white walls

 Kitchens by Good Guys
Our Gary Way project in Phoenix went from outdated oak cabinets and a small island to a bright, open kitchen. The perimeter cabinets are a white shaker style while the island is a fun blue color. We used open shelving to add texture and centered the cooktop on the backwall to create a focal point. We also updated the nearby linen closest to match the kitchen cabinets. Overall, the kitchen has more storage and is much more functional than it was before!
We started by brightening up the space with white shaker cabinets that went all the way to the 10’ ceiling. To break it up, we added glass and puck lights to a few of the stacked uppers so our client could display the glass she handmakes. We centered the cooktop on the back wall, making it the focal point. The subway tile laid in a herringbone pattern acts as a backdrop for the tall stainless-steel hood. Under the cooktop we have rollouts for pots and pans to grab while cooking. We also added a pull-out spice rack to the right of the cooktop for easy access to spices & oils.
The left side of the kitchen has everything you need for a coffee and wine bar. With a beverage fridge below and the ice maker nearby in the island, it’s the perfect place to prepare drinks for friends and family. The open wooden shelving matches the nearby fireplace mantle, it adds the perfect amount of texture to this kitchen! Our client decorated them with fun cookbooks and barware. The 10’ tall cabinet to the left has rollouts to keep everything organized. It also serves as an anchor point to the kitchen, the refrigerator mirrors this on the right.
The island is a beautiful blue color that plays well with the cool-toned gray & white quartz countertops. We used an apron front composite sink and a Delta faucet with Touch Technology. Next to the sink is the dishwasher and an ice maker. The back of the island has 3 sets of full height doors which is a great place to store items that aren’t used very often. Our client chose fun green counter stools that add a pop of color!
Bringing the cabinets all the way to the ceiling really made this kitchen feel larger and more inviting. The blue island adds the pop of color this space needed! We were able to maximize storage and add a larger island. With little touches like the open shelving and glass upper cabinets, this kitchen really came together!
 GARY DUFF DESIGNS,LTD
Classic driveway designed to complement the formal style of the home. Made with Belgium Block.
Photo of a partial sun front yard concrete paver driveway in New York.
Photo of a partial sun front yard concrete paver driveway in New York.
 Gary Streck Design Build
Inspiration for a large timeless beige three-story vinyl gable roof remodel in Boston with a brown roof
 Gary Keith Jackson Design Inc.
Modern Farmhouse
Small country white one-story mixed siding gable roof photo in Houston with a mixed material roof
Small country white one-story mixed siding gable roof photo in Houston with a mixed material roof
Sponsored
Sunbury, OH
J.Holderby - Renovations
Franklin County's Leading General Contractors - 2X Best of Houzz!


 Gary Brown Homes LLC
Johanna Commons
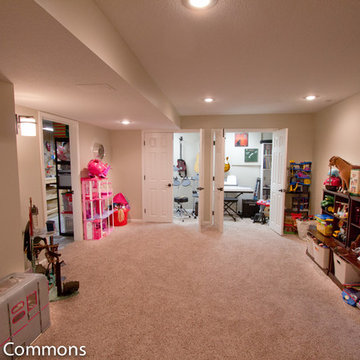
Example of a large trendy porcelain tile eat-in kitchen design in Kansas City with flat-panel cabinets, white cabinets, quartz countertops, white appliances and two islands
Example of a large trendy porcelain tile eat-in kitchen design in Kansas City with flat-panel cabinets, white cabinets, quartz countertops, white appliances and two islands

 Gary Justiss Architect
View from roof terrace over elevated yard and pool. Jack Gardner Photography
Mid-sized minimalist white three-story stucco flat roof photo with a metal roof
Mid-sized minimalist white three-story stucco flat roof photo with a metal roof

 Gary McDonald and Son Inc.
Gary McDonald
Hot tub - huge tropical backyard stone and custom-shaped natural hot tub idea in San Francisco
Hot tub - huge tropical backyard stone and custom-shaped natural hot tub idea in San Francisco

 Change of Seasons - Gary Kernick
This is an example of a contemporary backyard gravel landscaping in Sacramento with a fire pit.

 Gary R. Chandler Architecture & Interiors
Challenged but inspired by an irregular shaped site, this contemporary Texas Hill Country home located within an urban setting is defined by a seamless transition between interior and exterior. The irregular geometry of the site interacting with the right angles of the house created not only dynamic exterior spaces but energetic spaces within the house itself.
Featured in the Modern Architecture + Design Society's 2020 Houston Modern Home Tour.
 Gary Keith Jackson Design Inc.
Bruce Glass Photography
Tuscan terra-cotta spiral open and metal railing staircase photo in Houston
Tuscan terra-cotta spiral open and metal railing staircase photo in Houston
225