
Search results for "Gateway" in Home Design Ideas
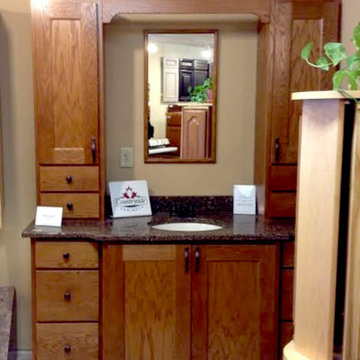
 Gateway Kitchen n' Bath Design
Inspiration for a mid-sized medium tone wood floor enclosed kitchen remodel in Milwaukee with a drop-in sink, beaded inset cabinets, white cabinets and granite countertops

 Gateway Builders
Inspiration for a large farmhouse loft-style medium tone wood floor and exposed beam game room remodel with a wall-mounted tv
Find the right local pro for your project
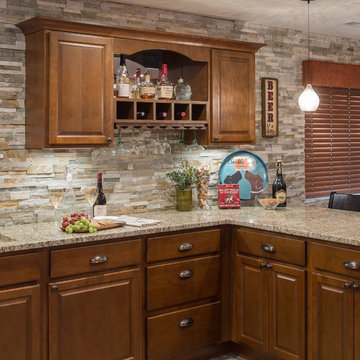
 Gateway Interior Design, Inc.
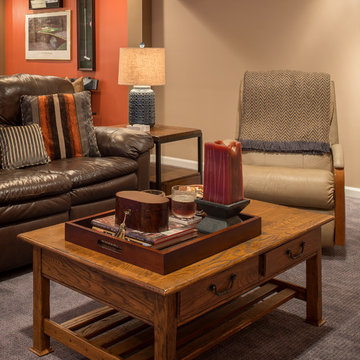
Gateway Interior Design worked with this growing family on the layouts, & material selections to achieve a warm and comfortable finished lower level space. A bathroom, wet bar, closed storage, and open areas for entertaining and playing games with the kids were all incorporated.
 Gateway Interior Design, Inc.
Gateway Interior Design worked with this growing family on the layouts, & material selections to achieve a warm and comfortable finished lower level space. A bathroom, wet bar, closed storage, and open areas for entertaining and playing games with the kids were all incorporated.
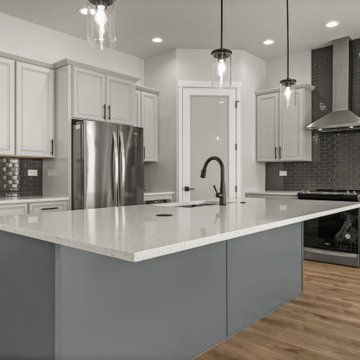
 Gateway Construction
Inspiration for a modern vinyl floor kitchen remodel with an undermount sink, quartz countertops, gray backsplash, subway tile backsplash, stainless steel appliances, an island and white countertops
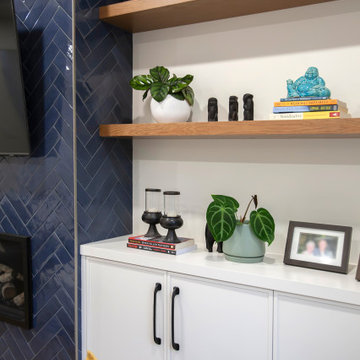
 Gateway Kitchen + Bath
This semi-open kitchen renovation features a combination of painted white and stained oak cabinets with a slim shaker door, white quartz countertops and deep drawers, including a built-in spice drawer.
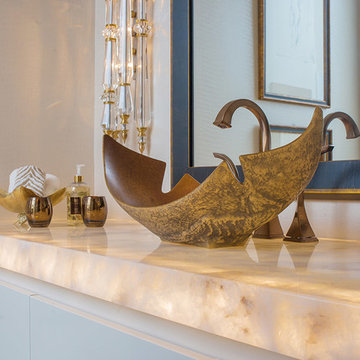
 Gateway Supply Company
Cool eclectic wood inspired vessel sink with two handle high arch bronze faucet.
Bathroom - traditional bathroom idea with a vessel sink
Bathroom - traditional bathroom idea with a vessel sink
 Gateway Interior Design, Inc.
Gateway Interior Design worked with this growing family on the layouts, & material selections to achieve a warm and comfortable finished lower level space. A bathroom, wet bar, closed storage, and open areas for entertaining and playing games with the kids were all incorporated.

 Cushman Design Group
photography by Susan Teare
This is an example of a traditional shade stone landscaping in Burlington.
This is an example of a traditional shade stone landscaping in Burlington.



 Gateway Interior Design, Inc.
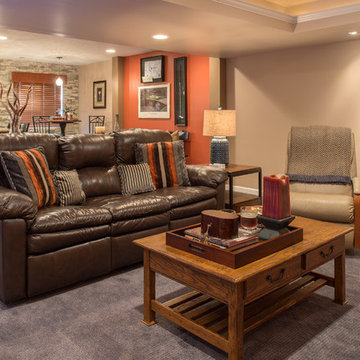
Gateway Interior Design worked with this growing family on the layouts, & material selections to achieve a warm and comfortable finished lower level space. A bathroom, wet bar, closed storage, and open areas for entertaining and playing games with the kids were all incorporated.

 JAUREGUI Architecture Interiors Construction
Photography: Piston Design

Inspiration for a timeless porte cochere remodel in Houston
Inspiration for a timeless porte cochere remodel in Houston

 Erskine Associates LLC
Inspiration for a large traditional full sun front yard concrete paver and wood fence formal garden in New York with a pergola for spring.
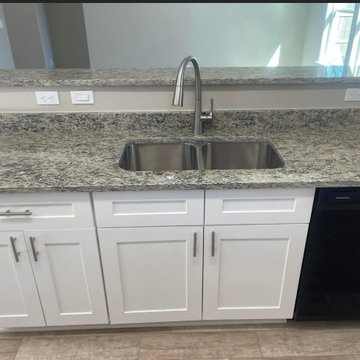

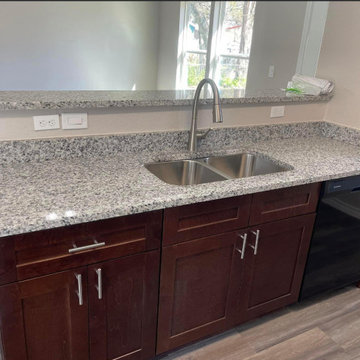
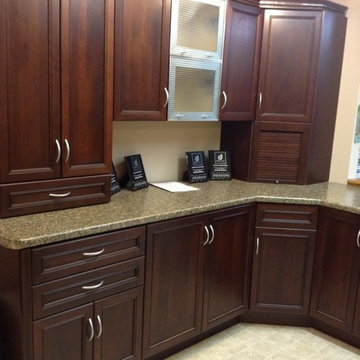 Gateway Kitchen n' Bath Design
Enclosed kitchen - mid-sized l-shaped ceramic tile enclosed kitchen idea in Milwaukee with beaded inset cabinets, dark wood cabinets, granite countertops and beige backsplash
38