
Search results for "Gateways" in Home Design Ideas

 Gateway Lighting & Fans
Living room - large coastal formal and open concept light wood floor and brown floor living room idea with blue walls

 Gateway Supply Company
Beautiful design by Duo Design using the floating Stone Forest vessel sinks with the Delta channel spout faucets and KOHLER floating vanities
Zen bathroom photo with a vessel sink
Zen bathroom photo with a vessel sink

Find the right local pro for your project

 9bark DESIGN
Debb Smith
This is an example of a mid-sized craftsman full sun front yard stone formal garden for spring.
This is an example of a mid-sized craftsman full sun front yard stone formal garden for spring.

 Gateway Builders
Inspiration for a cottage stone screened-in and cable railing back porch remodel with a roof extension
 Gateway Lighting & Fans
Living room - mid-sized traditional enclosed porcelain tile and beige floor living room idea with a music area, brown walls, no fireplace and no tv
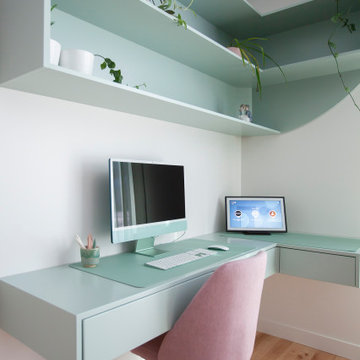
 Gateway Kitchen + Bath
This fun and colourful, modern home office renovation features custom floating shelves and a floating workspace for maximum creativity and efficiency.

 Hoi Ning Wong
Photo: Hoi Ning Wong © 2014 Houzz
Design: Sarah Warto, Boxleaf Design
Inspiration for a craftsman landscaping in San Francisco.
Inspiration for a craftsman landscaping in San Francisco.

 Gateway Builders
Staircase - large cottage wooden l-shaped open, cable railing and shiplap wall staircase idea

 The Good Home - Interiors & Design
Custom shiplap headboard
Photos by Maine Photo Co. - Liz Donnelly
Mid-sized transitional master light wood floor bedroom photo in Portland Maine with gray walls
Mid-sized transitional master light wood floor bedroom photo in Portland Maine with gray walls

 Gateway Sunrooms and Shades
Inspiration for a timeless living room remodel in Calgary with black walls

 Gateway Interior Design, Inc.
Gateway Interior Design worked with this growing family on the layouts, & material selections to achieve a warm and comfortable finished lower level space. A bathroom, wet bar, closed storage, and open areas for entertaining and playing games with the kids were all incorporated.

 Gateway Builders

Large cottage loft-style medium tone wood floor and exposed beam game room photo with a wall-mounted tv
 Gateway Interior Design, Inc.
Gateway Interior Design worked with this growing family on the layouts, & material selections to achieve a warm and comfortable finished lower level space. A bathroom, wet bar, closed storage, and open areas for entertaining and playing games with the kids were all incorporated.

 Gateway Sunrooms and Shades
Mid-sized trendy light wood floor sunroom photo in Calgary with a skylight

 Gateway Kitchen n' Bath Design
Example of a mid-sized medium tone wood floor enclosed kitchen design in Milwaukee with a drop-in sink, beaded inset cabinets, white cabinets and granite countertops


36