
Search results for "Gebaute" in Home Design Ideas

 User
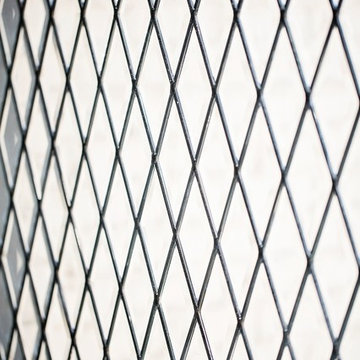
UserExisting wood banister removed, treads restored, and new modern and open steel and wire banister.
Example of a small transitional wooden straight open and mixed material railing staircase design in Albuquerque
Example of a small transitional wooden straight open and mixed material railing staircase design in Albuquerque


Find the right local pro for your project
 ELYSIAN
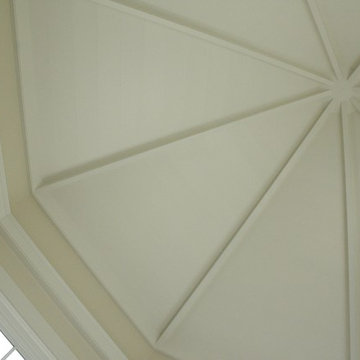
CTSR LLC was contracted as part of the ground-up building team for this residence. CTSR LLC was responsible for framing and interior carpentry including but not limited to interior trim, interior wall and ceiling paneling.
 IAm-Ness
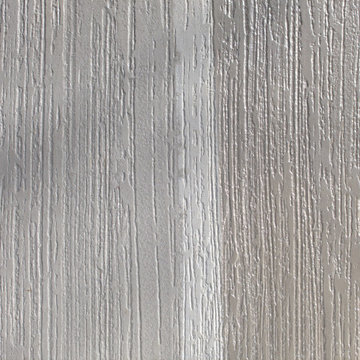
Striking vertical strie Marmorino Palladino finish in New York, showcasing a harmonious blend of original, clear metalic and pearl faux decorative paints for an elegant and contemporary wall texture.
•Modern and minimalist spaces that benefit from sleek, vertical lines.
•Upscale commercial environments, like boutique hotels or corporate lobbies, looking for an avant-garde edge.
•Contemporary residential settings such as living rooms, dining areas, or feature walls in bedrooms.
•Designer showrooms and art galleries where the vertical texture can create a unique backdrop for artwork or merchandise.


 Brandner Design
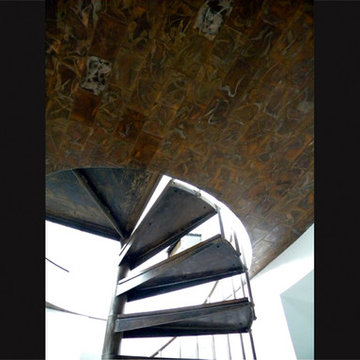
This spiral staircase is hand colored and has Red Oak stair treads giving it an organic, fluid feel…..almost sculptural.
Available in custom sizes and designs.
Please call 406-582-0711 for pricing and order information, or email us at sales@brandnerdesign.com.
 Studio Durham Architects
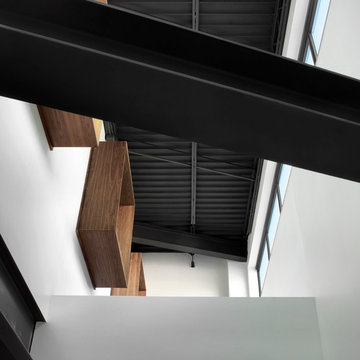
Detail of two story space above lobby/waiting room. Walnut 'boxes' insure privacy for patients from second floor tenants.
Alise O'Brien Photography
Minimalist entryway photo in St Louis with white walls
Minimalist entryway photo in St Louis with white walls
 Fraley and Company

The his and hers handthrown vessel sinks by Jeff Brown Pottery in North Carolina (a custom creation via an etsy find) sit attop a slab of Fossil Black Marble. This extremely unique type of stone was the first selection, made years and years ago, and the driving force behind many of the other choices.
In developing the design, we made some direct (and so so interesting) references to Japanese design. The vanity, for example, sits upon an elevated platform to create the feel of a Japanese Tokonoma (a recessed area to display works of art).
Photography by Schweitzer Creative


 V.E. THOMAN
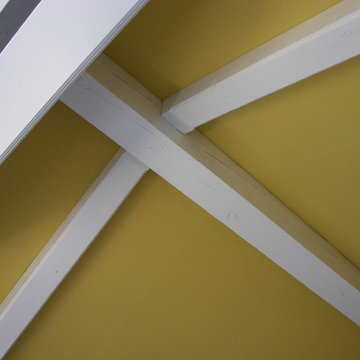
Slanted ceiling with panted white beams. A yellow fabric is used to upholster ceiling and walls. Fitting system is a CES track. It makes a simple and elegant finish.
 Builder Boy
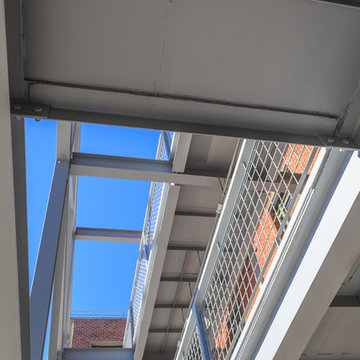
Builder Boy is proud to have renovated this historical property in Long Beach. The updates included bringing the electrical systems up to code, replacing the deck plates, refinishing the stairs and painting the beams, windows, railings and garage doors.
 Lindus Construction/Midwest LeafGuard

One of the most alluring features of Todd’s composite deck installation was the inclusion of a spiral staircase. Spiral staircases take up less space than traditional configurations. In addition, they offer a point of interest and offer unobstructed views.

 VPWdesigns
Dovetailed walnut shelf detail.
This stand alone cabinet was designed to house stereo equipment. It features a 360 degree rotating top to allow access to the backs of stereo components and tall legs to stand over a subwoofer. Alaskan hemlock, dovetailed walnut and raw steel legs. The design can be manipulated to fit your exact needs!
 Williams Studio
Photography by Scott Meivogel
Design by Julie Meivogel
Inspiration for a timeless kitchen remodel in Grand Rapids
Inspiration for a timeless kitchen remodel in Grand Rapids




25