
Search results for "Geen 'zo" in Home Design Ideas
 Ben Herzog

Playroom - transitional medium tone wood floor and brown floor playroom idea in New York with gray walls
 2nyad
2nyadNicolas Arellano

Mid-sized trendy galley medium tone wood floor eat-in kitchen photo in New York with an undermount sink, flat-panel cabinets, stainless steel cabinets, granite countertops, glass tile backsplash, stainless steel appliances and a peninsula
Mid-sized trendy galley medium tone wood floor eat-in kitchen photo in New York with an undermount sink, flat-panel cabinets, stainless steel cabinets, granite countertops, glass tile backsplash, stainless steel appliances and a peninsula

 Flavin Architects
This house is discreetly tucked into its wooded site in the Mad River Valley near the Sugarbush Resort in Vermont. The soaring roof lines complement the slope of the land and open up views though large windows to a meadow planted with native wildflowers. The house was built with natural materials of cedar shingles, fir beams and native stone walls. These materials are complemented with innovative touches including concrete floors, composite exterior wall panels and exposed steel beams. The home is passively heated by the sun, aided by triple pane windows and super-insulated walls.
Photo by: Nat Rea Photography
Find the right local pro for your project

 Studio H Design Group
Photography by Studio Maha
Playroom - contemporary vinyl floor playroom idea in Los Angeles
Playroom - contemporary vinyl floor playroom idea in Los Angeles
 Building Solutions and Design, Inc
Architect: Nadav Rokach
Interior Design: Eliana Rokach
Contractor: Building Solutions and Design, Inc
Staging: Rachel Leigh Ward/ Meredit Baer

Example of a huge minimalist master beige tile and stone slab medium tone wood floor bathroom design in Los Angeles with an undermount sink, flat-panel cabinets, medium tone wood cabinets, a one-piece toilet and beige walls
Example of a huge minimalist master beige tile and stone slab medium tone wood floor bathroom design in Los Angeles with an undermount sink, flat-panel cabinets, medium tone wood cabinets, a one-piece toilet and beige walls
 A Small Green Space
Photo: Megan Maloy www.meganmaloy.com

Design ideas for a small modern partial sun backyard stone retaining wall landscape in New York.
Design ideas for a small modern partial sun backyard stone retaining wall landscape in New York.
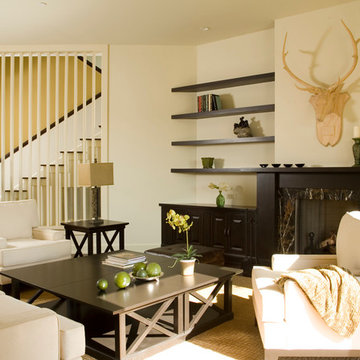
 CAC Development Design-Build, LLC
Example of a transitional formal living room design in Los Angeles with beige walls, a standard fireplace and a stone fireplace



 Flourish Delray Design
FLOURISH Delray Design
Inspiration for a mid-sized coastal l-shaped terrazzo floor and beige floor open concept kitchen remodel in Miami with a farmhouse sink, shaker cabinets, white cabinets, quartz countertops, glass tile backsplash, stainless steel appliances, no island, green backsplash and white countertops
Inspiration for a mid-sized coastal l-shaped terrazzo floor and beige floor open concept kitchen remodel in Miami with a farmhouse sink, shaker cabinets, white cabinets, quartz countertops, glass tile backsplash, stainless steel appliances, no island, green backsplash and white countertops
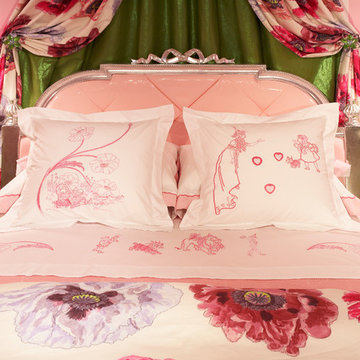
 Rooms by ZoyaB
Custom embroidered bedding that tells the story of The Wizard of OZ
Kids' bedroom - mid-sized eclectic girl kids' bedroom idea in New York
Kids' bedroom - mid-sized eclectic girl kids' bedroom idea in New York


 Z.O. Landscaping
Front landscape design with fieldstone wall in Morristown N.J.
Design ideas for a mid-sized traditional full sun front yard formal garden in New York for summer.
Design ideas for a mid-sized traditional full sun front yard formal garden in New York for summer.
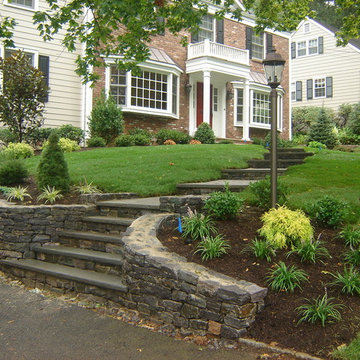 Z.O. Landscaping
A drylaid wall constructed using Blue Granite Natural stone help create and nice wall and steps.
Inspiration for a mid-sized traditional partial sun front yard stone landscaping in New York for spring.
Inspiration for a mid-sized traditional partial sun front yard stone landscaping in New York for spring.


 Lowe's Home Improvement
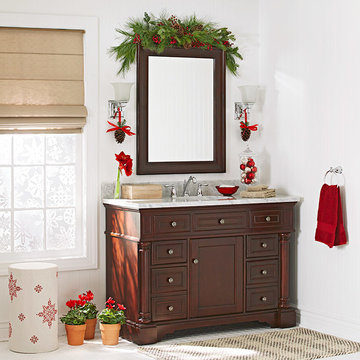
Add a pop of holiday color to your guest bath with a glass jar filled with red and gold ornaments. The red blooms of amaryllis and cyclamen splash a bright accent color into the space.
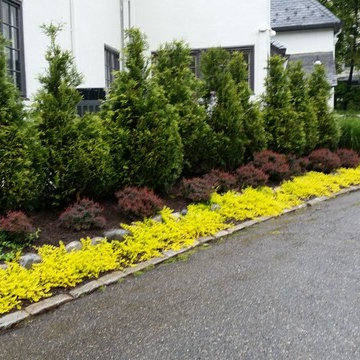
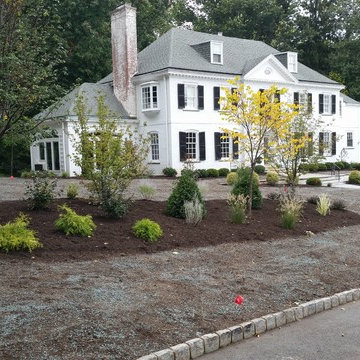 Z.O. Landscaping
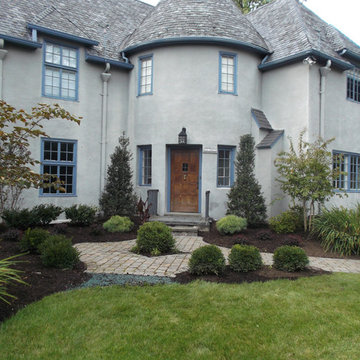
 Front landscape design in South Orange N.J. The front foundation is lined with boxwood with Pink Velour Crape Myrtle on both end provide good summer color. A second layer of variegated boxwood adds interest to the bed below the wall. All these plant are deer resistant.
 Z.O. Landscaping
 Front landscape design in South Orange N.J. The front foundation is lined with boxwood with Pink Velour Crape Myrtle on both end provide good summer color. A second layer of variegated boxwood adds interest to the bed below the wall. All these plant are deer resistant.

 Z.O. Landscaping
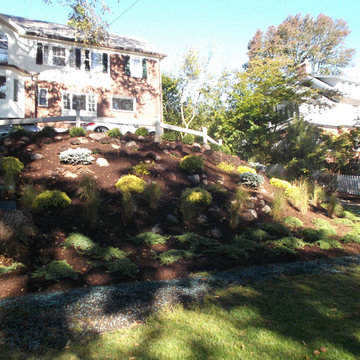
Planting on slope using boulders. planting perennials and grasses as well as evergreen shrubs. All plants are deer resistant. Montclair N.J.
Photo of a mid-sized traditional full sun hillside landscaping in New York for summer.
Photo of a mid-sized traditional full sun hillside landscaping in New York for summer.
 Z.O. Landscaping
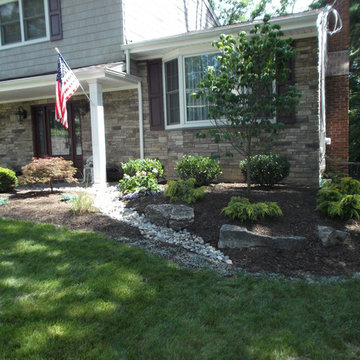
Front landscape design. Riverbed swale was incorporated in the design to solve a drainage issue. Large boulders were use for accent and retention.
Inspiration for a mid-sized traditional partial sun front yard concrete paver landscaping in New York for spring.
Inspiration for a mid-sized traditional partial sun front yard concrete paver landscaping in New York for spring.
 Z.O. Landscaping
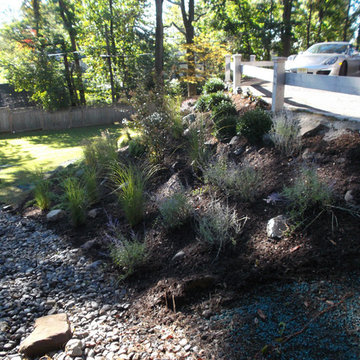
A slope side planting using all deer resistant plants. A combination of grasses and perennials as well as boxwood dwarf blue spruce and ground juniper make this a colorful low maintenance planting bed that the deer don't like.
1