
Search results for "Gemeten" in Home Design Ideas


 User
Mid-sized farmhouse single-wall linoleum floor and brown floor open concept kitchen photo in Columbus with an undermount sink, flat-panel cabinets, dark wood cabinets, quartz countertops, white backsplash, stainless steel appliances, an island and ceramic backsplash

 Wood-Mode Fine Custom Cabinetry
Square Edge Winfield Recessed, shown in Classic Opaque Lace with Charcoal glaze on maple.
Find the right local pro for your project
 chiara ancarani architetto
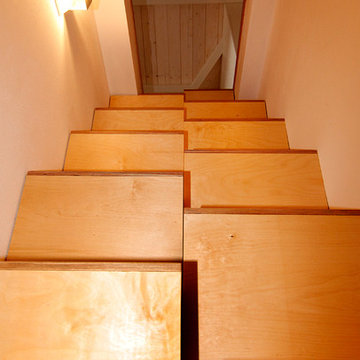
scala a passo obbligato realizzata interamente in legno di betulla, retroilluminata
Staircase - small modern wooden staircase idea in Bologna with wooden risers
Staircase - small modern wooden staircase idea in Bologna with wooden risers



 Design Tech Artglass
A production entry door that was greatly
enhanced by using specific colored and
textured glass which reflected the clients
waterfront location. Let us know if we can
help you with upgraded selections and
concepts for your doors.

 Anders Hagberg Construction
Example of a mid-sized transitional backyard brick patio design with no cover

 Windows We Are Inc
Example of a mid-sized tuscan yellow two-story stucco exterior home design in New York

 LiveWell Outdoors
AFTER 2013 - close up of paver detail; great product from Outdoor Living by Belgard
Transitional front yard concrete paver patio photo in DC Metro
Transitional front yard concrete paver patio photo in DC Metro
 My Door Company
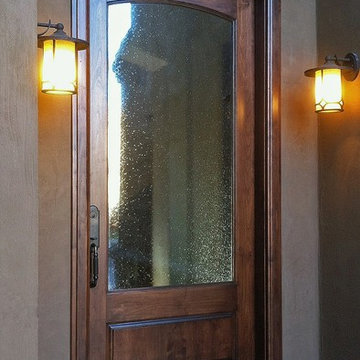
As this new entry door in the Cherry Creek area of Denver shows, there is beauty in simplicity. With an arched top rail, lower raised panel and large expanse of decorative seedy glass, this door proves that less is more.


 Salzano Custom Concrete
Home theater - traditional home theater idea in DC Metro
Home theater - traditional home theater idea in DC Metro
 Lena Lalvani, Custom Closet Designer
Self-adhesive custom wallpaper from Livettes
Inspiration for a small eclectic home design remodel in New York
Inspiration for a small eclectic home design remodel in New York




 Old Town Timber
White Washed Cedar with a blue river center.
Example of a minimalist family room design in Jacksonville
Example of a minimalist family room design in Jacksonville

 Vision Design
What had been a very cramped, awkward master bathroom layout that barely accommodated one person became a spacious double vanity, double shower and master closet.

9