
Search results for "Gender functions" in Home Design Ideas
 Anything Around The House Home Repair
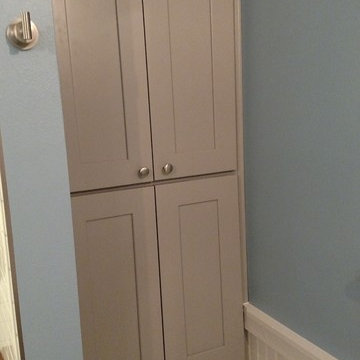
Inspiration for a small modern master white tile and subway tile ceramic tile bathroom remodel in Austin with recessed-panel cabinets, gray cabinets, blue walls, an undermount sink and granite countertops
 Concepts by Design
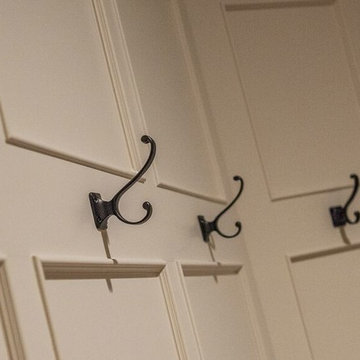
Large mountain style dark wood floor mudroom photo with beige walls and a white front door

Find the right local pro for your project


 DHD Architecture and Interior Design
DHD Crosby Street Loft in SOHO, NYC
The Crosby Street Loft building is located on a cobblestone block in the Soho Cast Iron Historic District. Built in 1882, it was formerly a department store, and converted in 2001 to a 10-unit loft condominium. Our renovation of a second floor loft retains and celebrates many of the original details, including generous, open spaces, 14 foot plus ceiling heights, Corinthian-style columns, and a continuous 120 foot exposed brick wall with integrated archways. The design was a collaborative process, integrating elements discovered on the client’s world travels. Design features include a 12 foot tall glass lounge, two fireplaces, Control4 smart home system, a stone, cold-rolled steel and custom walnut cabinet kitchen and living room, and a luxurious master suite reminiscent of a 5-star hotel.
http://www.dhd.nyc
Architect: David Howell, R.A.
Project Manager: Jill Diamant
Interior Design: Melissa Pinto
MEP Engineer: TSF Engineering, PC
Structural Engineer: Gilsanz, Murray, Steficek LLP
A/V Consultant: Smart Spaces
Lighting Designer: Alina Ainza
General Contractor: Interior Alterations, Inc
Photo by Andrea Brizzi


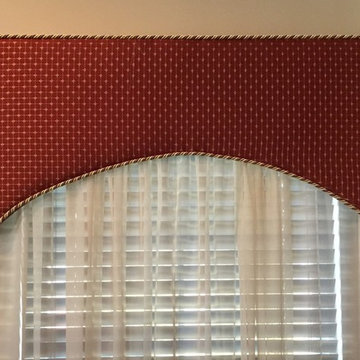
 Florida Custom Drapery
Soft arch cornice board with decorative cord welt top and bottom over sheer panel and custom wood blinds.
Family room - transitional family room idea in Orlando
Family room - transitional family room idea in Orlando


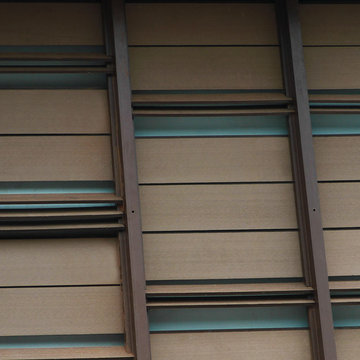

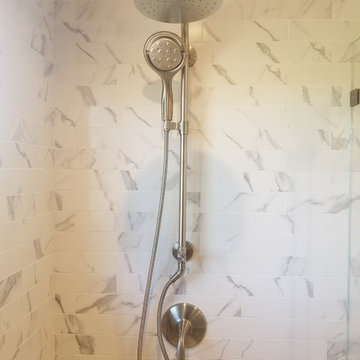

 Irwin Construction, LLC
Large transitional master beige tile and ceramic tile porcelain tile and multicolored floor freestanding bathtub photo in Dallas with shaker cabinets, blue cabinets, gray walls, an undermount sink, marble countertops and white countertops

 Magnolia Mae Vintage Design
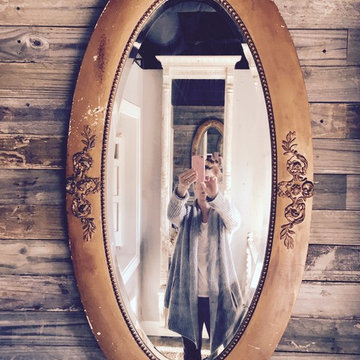
Patinaed Victorian mirror from 1800s will be the anchor piece in half-bath.
Magnolia Mae Vintage designs
Bathroom - victorian bathroom idea in Nashville
Bathroom - victorian bathroom idea in Nashville

 House of Kartheiser
Mark Kartheiser
Inspiration for a small gender-neutral carpeted walk-in closet remodel in Chicago with flat-panel cabinets and dark wood cabinets
Inspiration for a small gender-neutral carpeted walk-in closet remodel in Chicago with flat-panel cabinets and dark wood cabinets

Sponsored
Westerville, OH

Inspired Closets Columbus
Innovative & Creative Custom Closet Designer Servicing Franklin County


 Meghan Katherine
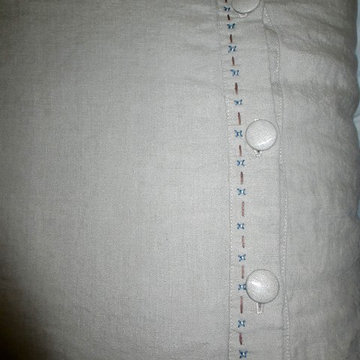
Custom Linen Duvet cover featuring covered buttons and hand embroidered detailing.
Large mountain style guest carpeted bedroom photo in Sacramento with white walls and no fireplace
Large mountain style guest carpeted bedroom photo in Sacramento with white walls and no fireplace
 Standale Home Studio
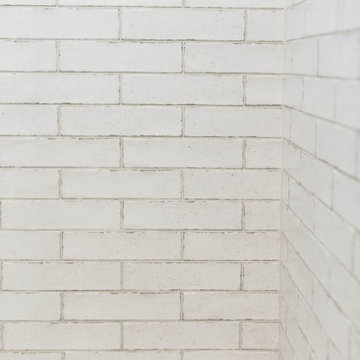
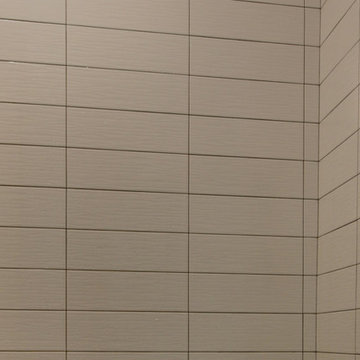
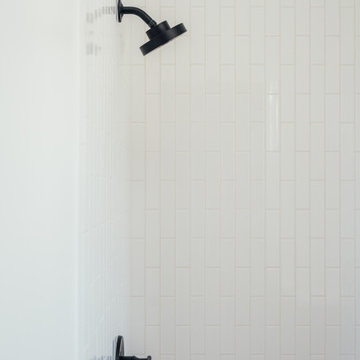
Floor is Tropical Grasses White from Olympia with mist grout. Shower is stacked 4 x 12 Urban Canvass Gloss Ice White. Counter top is Cambria Whitney.

 Lisa Roy Architectural Designs
Unusual chandelier highlighting the focal point of the master bath tub
Photo by Lisa Roy
Example of a mid-sized transitional home design design in Toronto with glass countertops and beige walls
Example of a mid-sized transitional home design design in Toronto with glass countertops and beige walls




32