
Search results for "Generate" in Home Design Ideas

 New Generation Home Improvements
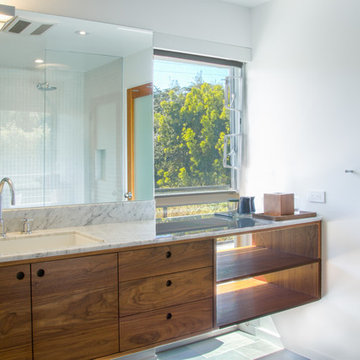
Inspiration for a large contemporary master slate floor bathroom remodel in Los Angeles with flat-panel cabinets, medium tone wood cabinets, white walls, an undermount sink and marble countertops

Find the right local pro for your project
 3rd Generation Homes
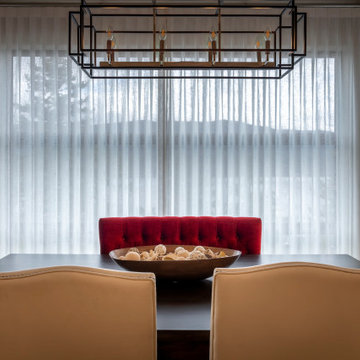
Mid-sized trendy light wood floor and brown floor kitchen/dining room combo photo in Other with beige walls and no fireplace
 3rd Generation Homes
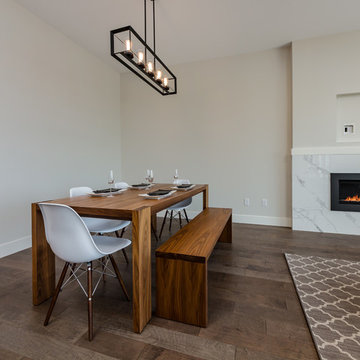
Open concept kitchen featuring Ames Tile and Stone's Carrara Fireplace Facing, lighting from Robinson Lighting, staged by Factor Furniture. Photo by Maxime Aubin Photography



 Sills van Bohemen Architects

The downstairs kitchen viewed from the dining room.
Eat-in kitchen - mid-sized contemporary u-shaped concrete floor, gray floor and coffered ceiling eat-in kitchen idea in Auckland with an integrated sink, flat-panel cabinets, light wood cabinets, stainless steel countertops, white backsplash, ceramic backsplash, stainless steel appliances, no island and gray countertops
Eat-in kitchen - mid-sized contemporary u-shaped concrete floor, gray floor and coffered ceiling eat-in kitchen idea in Auckland with an integrated sink, flat-panel cabinets, light wood cabinets, stainless steel countertops, white backsplash, ceramic backsplash, stainless steel appliances, no island and gray countertops

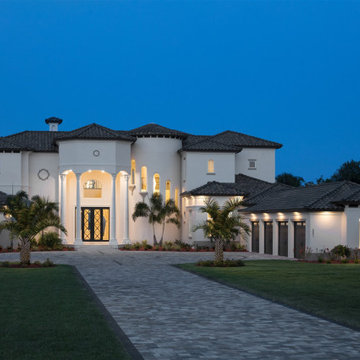
 Echelon Builders, FL
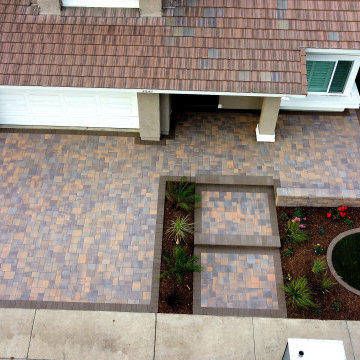
EXTERIOR PRESENTATION
The driveway embellishments were thoughtfully designed to be aesthetically pleasing yet functional.
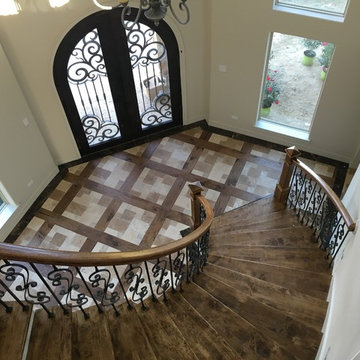
At 7484 square feet and designed in a modern Mediterranean architectural style with the Intracoastal as a backdrop, this home is immediately captivating. The two story entry, custom double entry iron doors with sidelights, turret with staggered windows and hip and conical roof styles stir amazement and wonder to any observer. The clients here wanted a home that appears from the outside to have endured for generations, yet on the inside is sleek and modern with an occasional mix of traditional and old world.
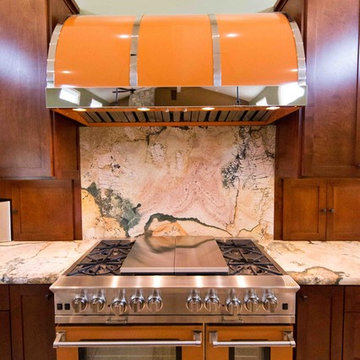

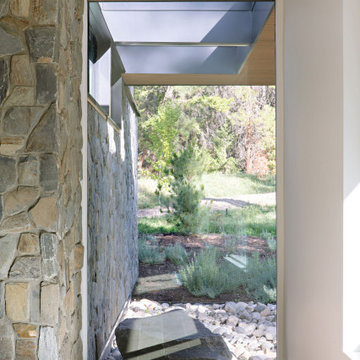
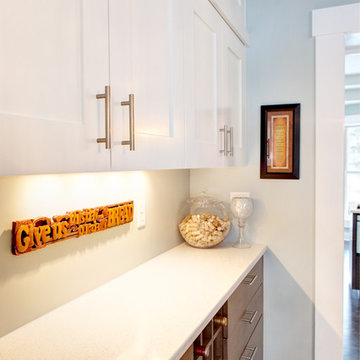
 AMEK Custom Builders
This dining room was remodeled with built-in cabinets and access door to the kitchen area. As part of the whole house remodeling project, the focus was on large group gatherings. Storage plus space for prepping and serving were critical components to the design. Photo by SMHerrick Photography.
 Seven Generations Construction
Corey Lack Pictures
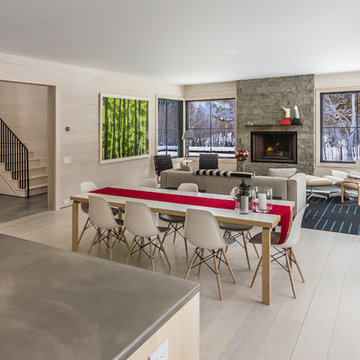
Example of a mountain style living room design in Other
Example of a mountain style living room design in Other
 New Generation Wallcovering Inc.
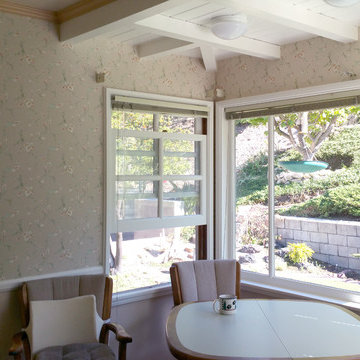
Imported from Italy by Brewster Home Fashions, this elegant leaf trail wallpaper was installed in the client's kitchen and laundry room as the finishing touch of their remodel. The old wallpaper was removed, the trim painted, cabinets redone, all brought together with this more traditional pattern.
 3rd Generation Homes
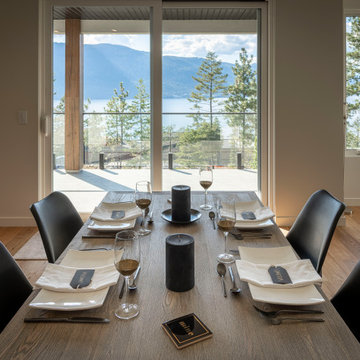
Example of a mid-sized trendy medium tone wood floor and brown floor kitchen/dining room combo design in Other with gray walls and no fireplace
 Next Generation Capital
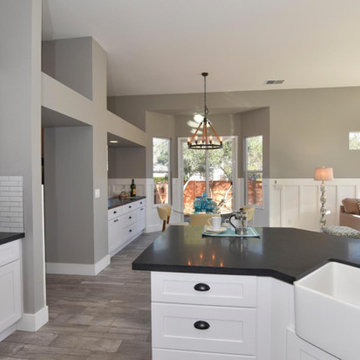
White shaker cabs contrasted with black stainless appliances, honed granite counters and a farmhouse sink
Example of a mid-sized transitional u-shaped ceramic tile open concept kitchen design in Sacramento with a farmhouse sink, shaker cabinets, white cabinets, granite countertops, white backsplash, ceramic backsplash, black appliances and a peninsula
Example of a mid-sized transitional u-shaped ceramic tile open concept kitchen design in Sacramento with a farmhouse sink, shaker cabinets, white cabinets, granite countertops, white backsplash, ceramic backsplash, black appliances and a peninsula
183