
Search results for "Generate" in Home Design Ideas


 AMEK Custom Builders
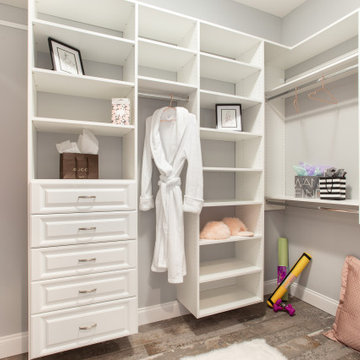
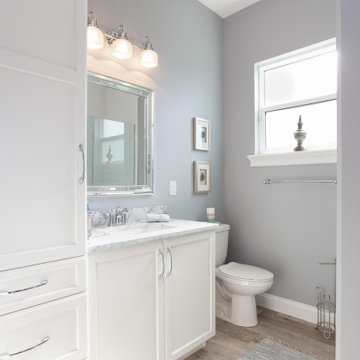
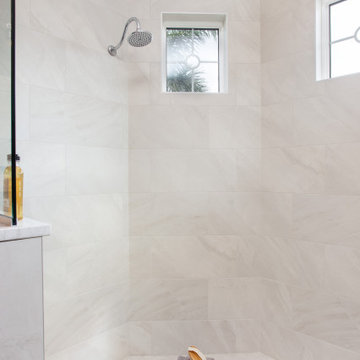
This former owners' bathroom was remodeled for use by guests. Fixtures were pulled and redone with new tile and doorway was realigned to go directly into the hallway.. The former owners' bedroom was converted to a workout room. Photo by SMHerrick Photography.
Find the right local pro for your project

 Cindy Hayes
Jeffrey Allen
Example of a mid-sized transitional light wood floor great room design in Providence with white walls and no fireplace
Example of a mid-sized transitional light wood floor great room design in Providence with white walls and no fireplace

 AVI Windows & Doors
Marvin Next Generation Double Hung windows with ebony exterior finish. Wood windows.
Example of a mid-sized transitional white two-story wood gable roof design in Atlanta with a shingle roof
Example of a mid-sized transitional white two-story wood gable roof design in Atlanta with a shingle roof



 Ancient Art of Stone
A natural basalt column carved into a recirculating fountain stands to the left in the foreground. Set upon the stone a custom bronze sculpture holds a natural 700 pound crystal tower. Behind a mosaic panel wall weaves generations of family members into the artwork.
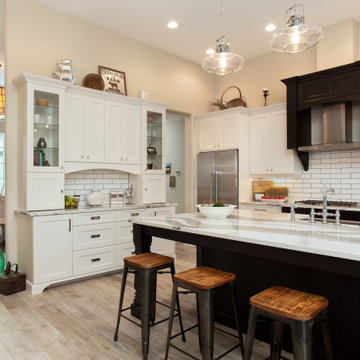
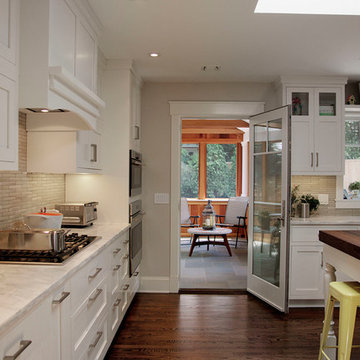

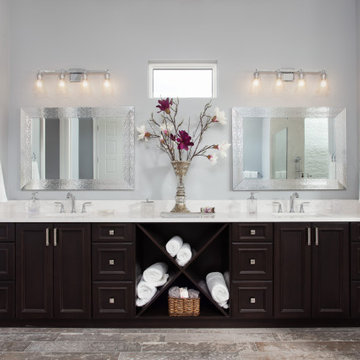


 Gawthrop Builders, LLC

Separate kitchen so Grandma can maintain her independence while watching her grandchildren grow. Hardwood floors in the kitchen, dining room, living room, and master bedroom. Check out the range hood!

 Pazmany Bros. Landscaping
Pazmany Bros. Landscaping is a second generation family owned and operated business. Established in 1981, we have been providing valued services to our customers in the local community for over 34 years.


31