
Search results for "Generate" in Home Design Ideas
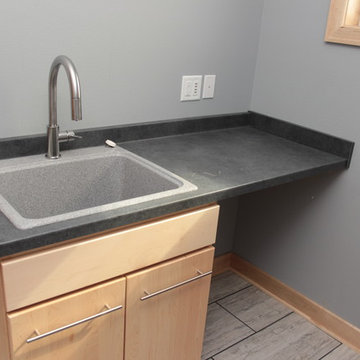

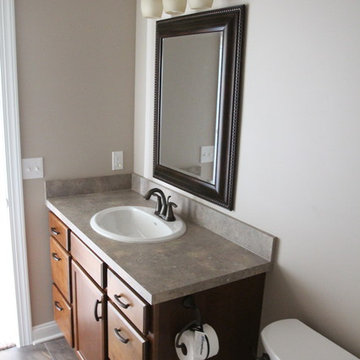

 3rd Generation Homes
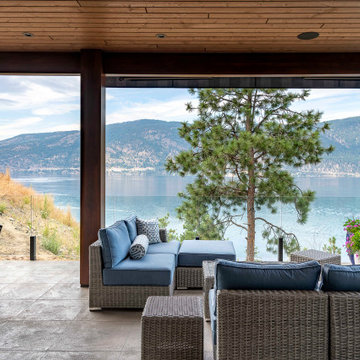
Example of a large transitional backyard outdoor kitchen deck design in Other with a roof extension
Find the right local pro for your project

 Third Generation Contracting
main line kitchen design
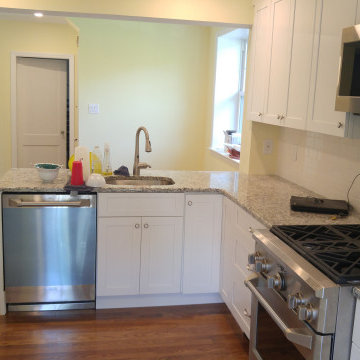
Elegant l-shaped eat-in kitchen photo in Philadelphia with raised-panel cabinets, medium tone wood cabinets, stainless steel countertops, white backsplash, stone tile backsplash and stainless steel appliances
Elegant l-shaped eat-in kitchen photo in Philadelphia with raised-panel cabinets, medium tone wood cabinets, stainless steel countertops, white backsplash, stone tile backsplash and stainless steel appliances

 Amy Troute Inspired Interior Design
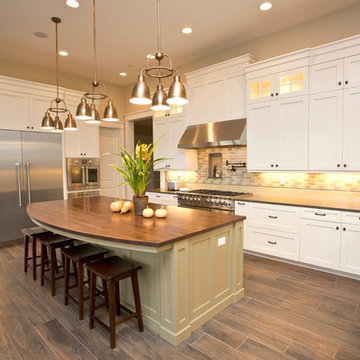
This incredible, 12,000sf custom home was thoughtfully designed and built for two generations of family on a hillside with sweeping views of Mt. Hood. A magnificent shared kitchen on the main floor anchors the home, and ample living spaces abound throughout the residence. Attention was paid to hard-wearing, classic surfaces including stainless appliances and quartz countertops, hardwood-look tile floors, and large format porcelain tile floors in baths and laundry/craft spaces. Levels of lighting showcase comfort and texture in every room of the house.
 4th Generation Wood Floor Services
Armand Turner III
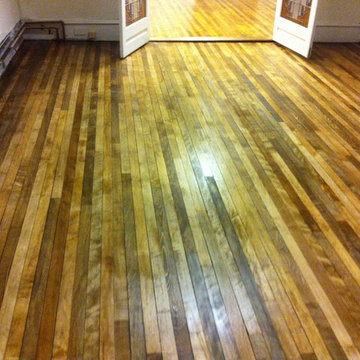
Example of a mid-sized trendy dark wood floor home office design in Burlington
Example of a mid-sized trendy dark wood floor home office design in Burlington


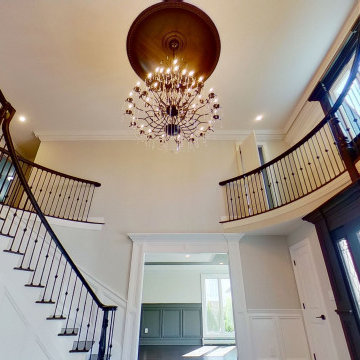

 3rd Generation Homes
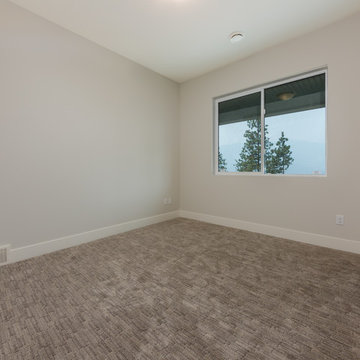
Carpet supplied by Express Flooring, windows by Westeck Windows and Doors, paint is Classic Grey by Benjamin Moore. Photo by Maxime Aubin Photography
Inspiration for a mid-sized coastal guest carpeted and beige floor bedroom remodel in Other with beige walls
Inspiration for a mid-sized coastal guest carpeted and beige floor bedroom remodel in Other with beige walls
 Leupold Brown Goldbach Architects
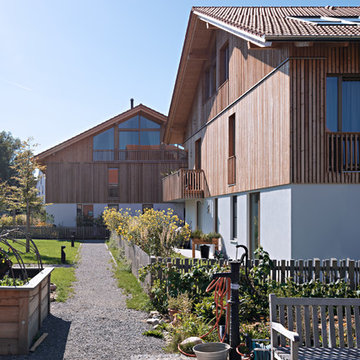
"All under one roof!"
The term "communication" resides at the core of these multi generational houses. There is a centralized communal hallways that provide informal spaces for residents to meet and easily catch up. These spaces are beautifully contrasted and accented by the privacy of the 10 apartments with varied floor plans.
 Next Generation Capital
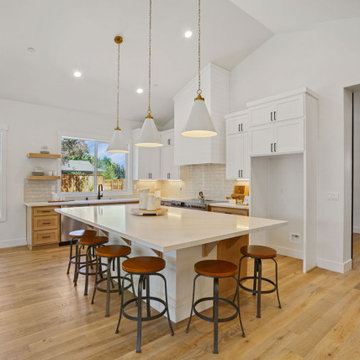
Large open kitchen with great room concept, floating shelves, 2 tone shaker cabinets, quartz counters, bar seating, shiplap hood and straight-lay time back splash in a neutral tone.
 Next Generation Capital

Mid-sized cottage light wood floor and white floor entryway photo in Sacramento with gray walls and a gray front door

 3rd Generation Homes
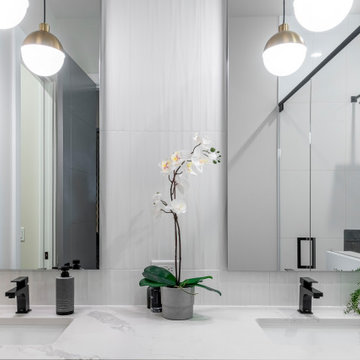
Bathroom - large contemporary master gray tile and ceramic tile ceramic tile, beige floor and double-sink bathroom idea in Other with flat-panel cabinets, black cabinets, a two-piece toilet, gray walls, an undermount sink, quartz countertops, a hinged shower door, white countertops and a built-in vanity

 Next Generation Painting Co
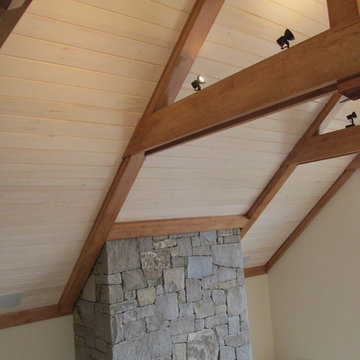
Living room - living room idea in Portland Maine with beige walls, a standard fireplace and a stone fireplace
 AMEK Custom Builders
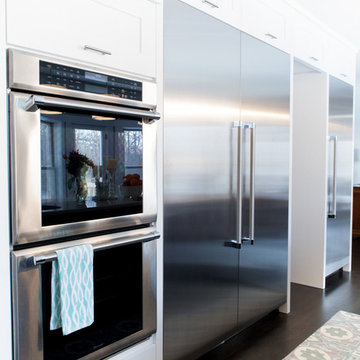
Kitchen was gutted with a new plan to accommodate storage and preparation areas for large group events. The new design accommodates two refrigerators, a freezer and double ovens (shown here) plus steam oven, micorowave, stovetop and dishwasher. Previously, additional refrigerator and freezer were in garage and basement. Homeowners love that it's all in one place now..
Photo by SMHerrick Photography
94