
Search results for "Generated" in Home Design Ideas
 Next Generation Signature Homes
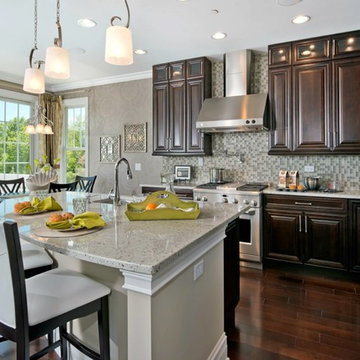
Open concept kitchen - large transitional l-shaped dark wood floor open concept kitchen idea in Chicago with an undermount sink, raised-panel cabinets, dark wood cabinets, quartz countertops, multicolored backsplash, mosaic tile backsplash, stainless steel appliances and an island

Find the right local pro for your project
 Generation Homes & Commercial
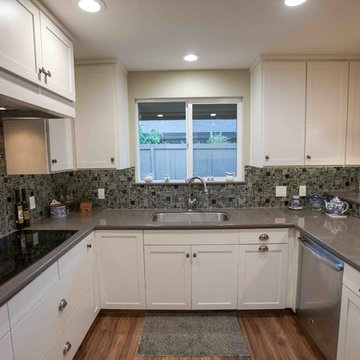
Kitchen - mid-sized traditional u-shaped medium tone wood floor kitchen idea in Other with a single-bowl sink, shaker cabinets, white cabinets, quartz countertops, blue backsplash, glass tile backsplash and stainless steel appliances


 Next Generation Signature Homes
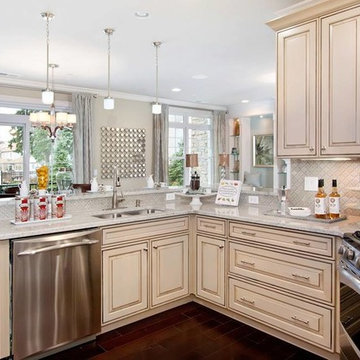
Eat-in kitchen - large transitional l-shaped dark wood floor eat-in kitchen idea in Chicago with a double-bowl sink, raised-panel cabinets, beige cabinets, quartz countertops, beige backsplash, ceramic backsplash, stainless steel appliances and a peninsula
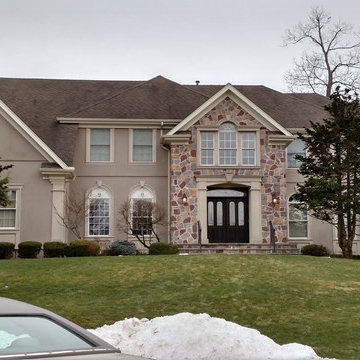
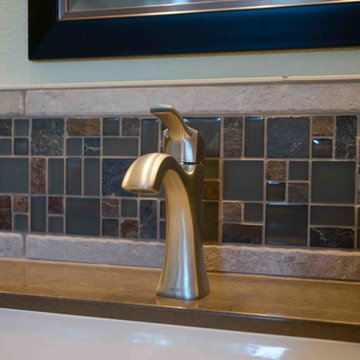 Generation Homes & Commercial
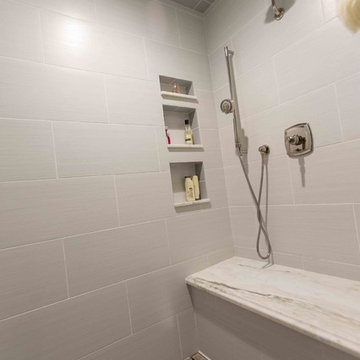
12x24 tile
tile shower pan
walk in shower
glass door in shower
frameless shower door
window in shower
fresno
clovis
remodeler
bath remodeler
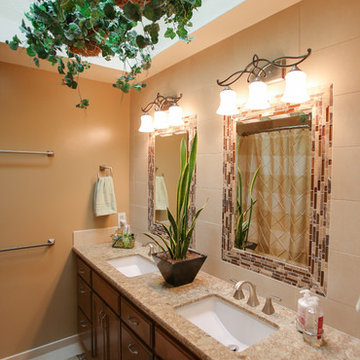
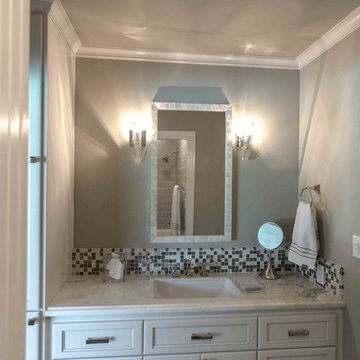
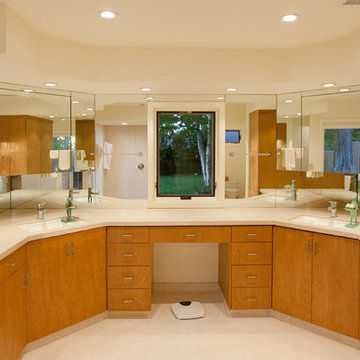
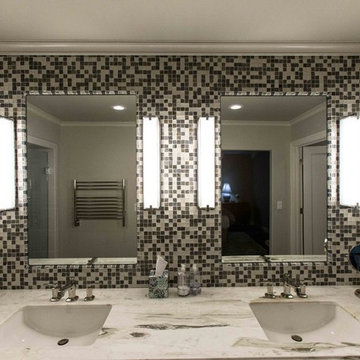
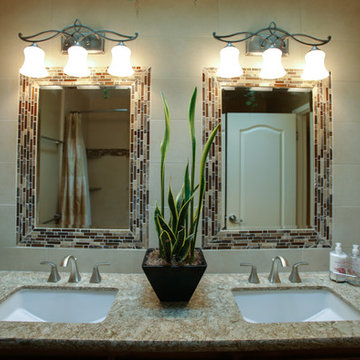
Inspiration for a timeless bathroom remodel in Other
Inspiration for a timeless bathroom remodel in Other
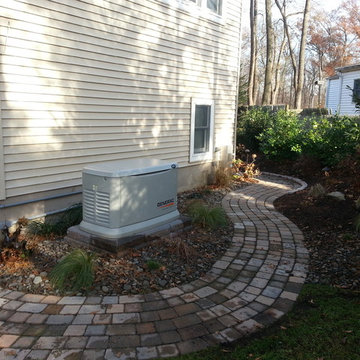
 Albright Electric and General Contracting
walkway re-routed to allow the installation of a standby generator. The project came out beautiful and the walkway looks great.
www.albrightgenerators.com
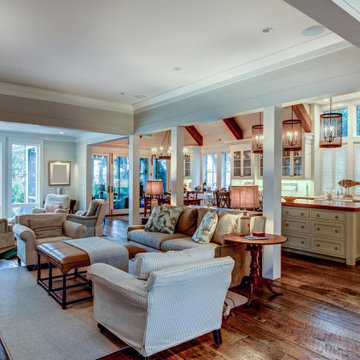
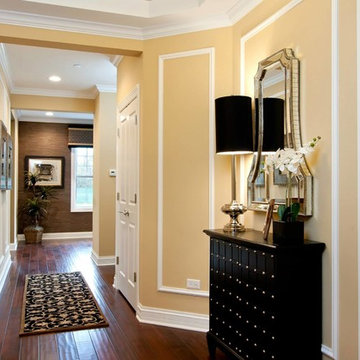 Next Generation Signature Homes
Example of a mid-sized classic dark wood floor hallway design in Chicago with yellow walls
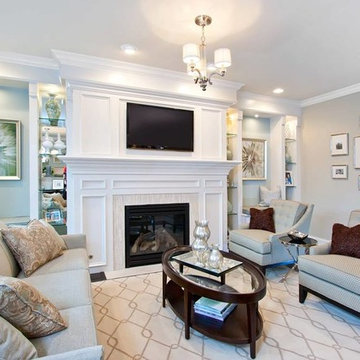 Next Generation Signature Homes
Living room - mid-sized transitional enclosed dark wood floor living room idea in Chicago with beige walls, a standard fireplace, a wood fireplace surround and a wall-mounted tv
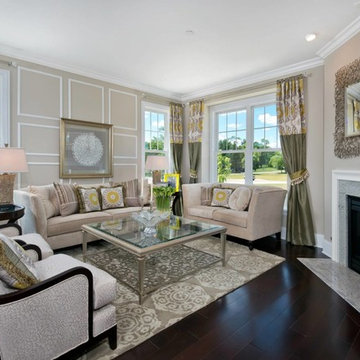 Next Generation Signature Homes
Mid-sized transitional formal and open concept dark wood floor living room photo in Chicago with beige walls, a standard fireplace, a stone fireplace and no tv
30