
Search results for "Generated" in Home Design Ideas
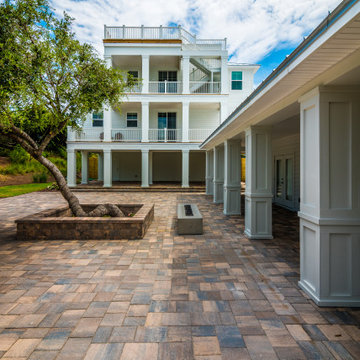

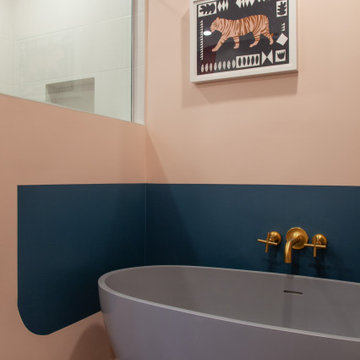


 Van Wicklen Design
Example of a large cottage medium tone wood floor kitchen/dining room combo design in Austin with no fireplace
Find the right local pro for your project


 Tal Goldstein
Arnona oren
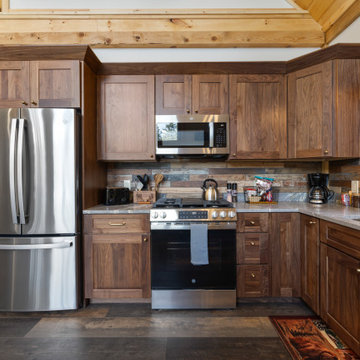
Eclectic l-shaped dark wood floor kitchen photo in San Francisco with a farmhouse sink, beige cabinets, stainless steel appliances, an island, multicolored backsplash, zinc countertops and raised-panel cabinets
Eclectic l-shaped dark wood floor kitchen photo in San Francisco with a farmhouse sink, beige cabinets, stainless steel appliances, an island, multicolored backsplash, zinc countertops and raised-panel cabinets

 Cathie Hong Interiors
This project was a complete gut remodel of the owner's childhood home. They demolished it and rebuilt it as a brand-new two-story home to house both her retired parents in an attached ADU in-law unit, as well as her own family of six. Though there is a fire door separating the ADU from the main house, it is often left open to create a truly multi-generational home. For the design of the home, the owner's one request was to create something timeless, and we aimed to honor that.

 AVI Windows & Doors
Marvin Next Generation Double Hung windows with white interior finish. Wood windows.
Family room - traditional medium tone wood floor and brown floor family room idea in Atlanta with beige walls
Family room - traditional medium tone wood floor and brown floor family room idea in Atlanta with beige walls

 AMEK Custom Builders
This home office was redesigned for better floor plan and flexibility for large gatherings. A doorway on the left was eliminated to create an entryway closet, the built-in shelving and desk were removed, and the doorway to the family room was widened with a barn door to create a more open feel and better use for entertaining guests. The barn door allows for the room to be closed off for privacy as needed. Photo by SMHerrick Photography.





47