
Search results for "Generates losses" in Home Design Ideas





Find the right local pro for your project

 Magnolia Mae Vintage Design
 These are the most precious pale, pale pink antique shutters I found! Ones like these, are very hard to find so originally, I wanted to put these in the baby nursery that I'm doing. They were to serve their actual purpose on the window as shutters however, I was heartbroken when I decided they would not work in the nursery! The shape of them, along with the doors that I'm using for the wall, were too similar. I needed something different.
Magnolia Mae Vintage Design
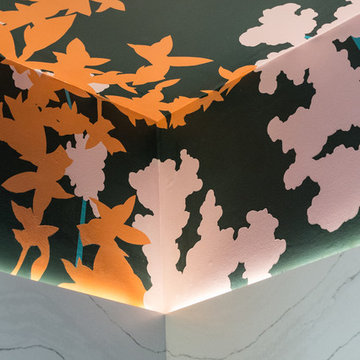
 SEN Creative
Photo: Lauren Andersen © 2018 Houzz
Living room - modern living room idea in San Francisco
Living room - modern living room idea in San Francisco
 On The Level Contracting & Trucking inc
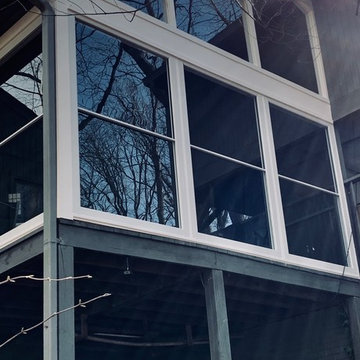
converted porch into 3 season room using scenix windows by larson
Inspiration for a mid-sized sunroom remodel in DC Metro
Inspiration for a mid-sized sunroom remodel in DC Metro

 Lucy and Company
design by beth keim, owner lucy and company, photos by mekenzie loli
Example of a transitional home design design in Charlotte
Example of a transitional home design design in Charlotte

 The Rinfret Group
Inspiration for a mid-sized contemporary dark wood floor and brown floor great room remodel in New York with white walls and no fireplace


 Inviting Home Inc
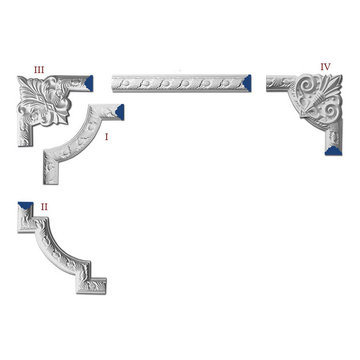
Galena panel molding and framing molding corners set | Inviting Home Inc
Example of a classic home design design in Miami
Example of a classic home design design in Miami

 Kaoud Carpet & Rugs
A beautiful hand loomed pure wool carpeting was used on this project. This subtle pattern can be used in a modern or transitional space. The dark hardwood floor relates nicely with the Taupe, White and Grey colors in the carpet. Our fabrication team used a complimentary color in a cotton binding material to complete the sides. Our installer completed this staircase install within a two day time frame. Wool carpet is a great choice for a staircase because it is an easy material to clean, stain resistant and flame retardant.



 Monical Design
Oversized and underused was how our Client described their old furniture for this space. We were brought in to come up with a furniture plan and accessorizing details that would make the space livable and loveable again!

 Hydroscapes LLC
Sicis glass tile installed for waterline of pool and on top of step and bench in pool. Tile looks different at different times of day and angles. Interior finish is a White Diamonds Pebble Sheen from Pebble Technology.

 Tunnell and Tunnell Landscape Architecture
Work on this historic Buckhead estate has evolved through three owners since 1986. Each owner had their own vision and program of needs for the property. From reclaimed meadows to pool house, each was accommodated gracefully on this eight acre lot. A significant non-native invasive plant removal program has been in place for 15 years with great success and benefit.

 BLDG Workshop Inc.
A home built on one of Canada's most beautiful lakes posed a design challenge. The home had originally been built almost directly in opposition to natural light and views to the lake. While most opinions were to tear the existing home down, BLDG Workshop worked closely with the client to recreate the home in a way that opened it up and became more fitting to the site.
 Charmed Playhouses
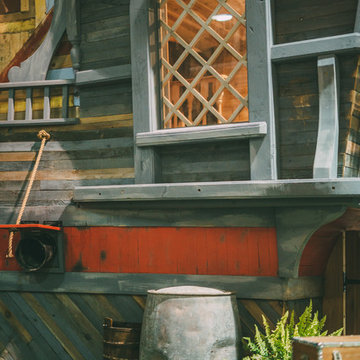
Custom designed pirate ship children's playhouse. Solid wood construction, complete with second level slide.
Inspiration for a rustic wood exterior home remodel in Calgary
Inspiration for a rustic wood exterior home remodel in Calgary
 Jennifer Ryan Design
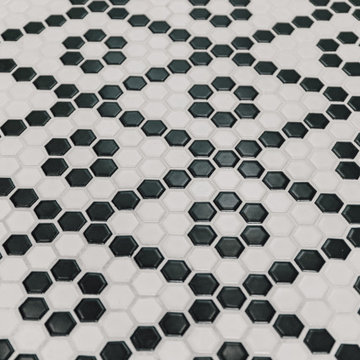
This tiny bathroom got a facelift and more room by removing a closet on the other side of the wall. What used to be just a sink and toilet became a 3/4 bath with a full walk in shower!



 Robinson Interiors
A British client requested an 'unfitted' look. Robinson Interiors was called in to help create a space that appeared built up over time, with vintage elements. For this kitchen reclaimed wood was used along with three distinctly different cabinet finishes (Stained Wood, Ivory, and Vintage Green), multiple hardware styles (Black, Bronze and Pewter) and two different backsplash tiles. We even used some freestanding furniture (A vintage French armoire) to give it that European cottage feel. A fantastic 'SubZero 48' Refrigerator, a British Racing Green Aga stove, the super cool Waterstone faucet with farmhouse sink all hep create a quirky, fun, and eclectic space! We also included a few distinctive architectural elements, like the Oculus Window Seat (part of a bump-out addition at one end of the space) and an awesome bronze compass inlaid into the newly installed hardwood floors. This bronze plaque marks a pivotal crosswalk central to the home's floor plan. Finally, the wonderful purple and green color scheme is super fun and definitely makes this kitchen feel like springtime all year round! Masterful use of Pantone's Color of the year, Ultra Violet, keeps this traditional cottage kitchen feeling fresh and updated.
10