
Search results for "Generates losses" in Home Design Ideas
 Innovative Design Build, Inc
Innovative Design Build was hired to renovate a 2 bedroom 2 bathroom condo in the prestigious Symphony building in downtown Fort Lauderdale, Florida. The project included a full renovation of the kitchen, guest bathroom and primary bathroom. We also did small upgrades throughout the remainder of the property. The goal was to modernize the property using upscale finishes creating a streamline monochromatic space. The customization throughout this property is vast, including but not limited to: a hidden electrical panel, popup kitchen outlet with a stone top, custom kitchen cabinets and vanities. By using gorgeous finishes and quality products the client is sure to enjoy his home for years to come.



Find the right local pro for your project


 Ollin Stone
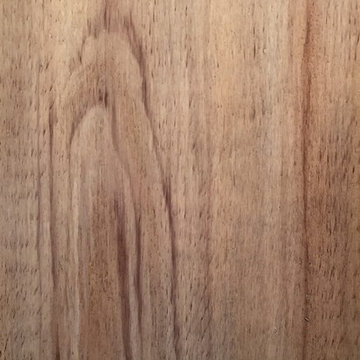
This Pink Cristallo Quartzite is certainly the belle of the ball – rare, luxurious, and full of color. The stone appears quite delicate with its rosy hue “marred” by the unique pattern left by the dark veins scrawled across the surface. Elegance still reigns, thanks to the patches of white quartz. 2CM Quartzite slabs w/ polished finish, custom finishes available upon request.
Call for Inventory
00026


 Smith Design and Manufacturing

Stained Glass Shining on the stair hand rail.
Large arts and crafts wooden spiral staircase photo in Austin with wooden risers
Large arts and crafts wooden spiral staircase photo in Austin with wooden risers




 Worth Design Build, Inc.
Studio Laguna Photography
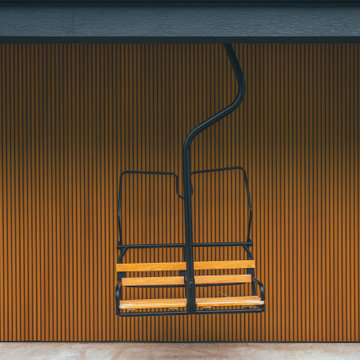
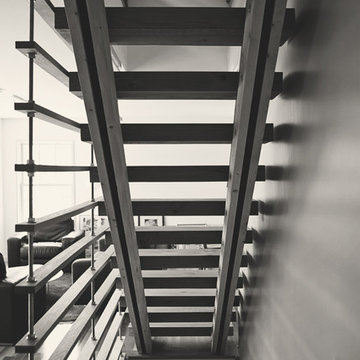
Inspiration for a mid-sized modern wooden straight open staircase remodel in Minneapolis
Inspiration for a mid-sized modern wooden straight open staircase remodel in Minneapolis





 Drury Design
THE SETUP
Our journey began with a familiar face — Alicia had previously transformed the client’s mother’s home, establishing a trusted relationship that naturally led to this personal project. The client desired a kitchen that truly reflected her own style while facilitating seamless entertaining.
Design Vision:
The original kitchen, segregated from the dining area by a wall, hindered the flow of interaction and space. Our client envisioned a unified area where she could engage with guests in both the kitchen and dining room simultaneously. Moreover, the space lacked a central island, relying instead on a floorplan anchored by cabinetry in a u-shaped layout.
Design Objectives:
Open up the space for an airy design conducive to entertaining large gatherings
Modernize the kitchen to be both stylish and functional
Integrate the design with the home’s new black-framed windows and doors
Relocate the cooktop to a central position to enhance usability and interaction
Design Challenges:
Removing the wall between the kitchen and dining room would necessitate the rerouting of existing HVAC ductwork that services the upper floor
Limited pantry space in the existing kitchen
The existing u-shaped layout of the kitchen restricted functionality and storage options
Insufficient space for wine storage
The client desired a raised-furniture look for the island, but without showing a new downdraft vent
THE RENEWED SPACE
Design Solutions:
We added a second HVAC unit to the upper floor and rerouted the existing ductwork in that wall
Created tall pantry pullouts on either side of the fridge to maximize dry goods storage
Designed a long island to facilitate cooking stations and dining moments
Created a stylish open display cabinet for wine
Engineered a dual-design island with a footed floating aesthetic on one side, and a full floor reach on the other to conceal the new downdraft ventilation.
Paired with the newly opened adjacent dining room featuring a wet bar, the kitchen has become a stylish and highly functional space for cooking and entertaining. Following a large baby shower hosted by the client (which seamlessly accommodated an 80-person gathering!), it is clear that the new design not only meets but exceeds the needs for hosting and everyday living. This project was a harmonious blend of the client’s vision and Alicia’s innovative design solutions, resulting in a kitchen that truly embodies personalized elegance and functionality.




 Stalburg Design
With its unusual octagon shape, this living room renovation was a design challenge to be conquered! Orignially, heavy cherry cabinets lining the walls and an oversized fireplace mantle wrapped in green marble.
We re-oriented the living room, removed the wall units and renovated the flooring fireplace and window treatments and created a light and bright pallet for which our homeowners can display their gorgeous custom artwork.
The custom limestone fireplace and oversized large pendant in the center of the living room create subtle organic details for the mostly neutral palette. Handmade boucle swivel chairs are set opposite low leather slung loungers and the effect conveys comfort yet sophistication. The high-performance fabric on our custom sofa means afternoon naps and golden retrievers are more than welcome!

46