
Search results for "Generating" in Home Design Ideas



 Next Generation Custom Blinds
These home owners used Weatherwell Elite aluminum shutters to create privacy in their outdoor pavilion. The wood grain powder coat complements their rustic design scheme, and the operable louvers allow them to regulate the airflow.

Find the right local pro for your project

 AVI Windows & Doors
Marvin Next Generation Double Hung windows with ebony exterior finish. Wood windows.
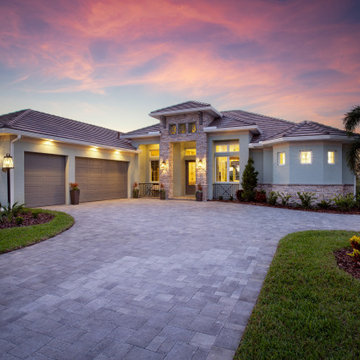
Example of a mid-sized transitional white two-story wood gable roof design in Atlanta with a shingle roof
Example of a mid-sized transitional white two-story wood gable roof design in Atlanta with a shingle roof
 Ancient Art of Stone
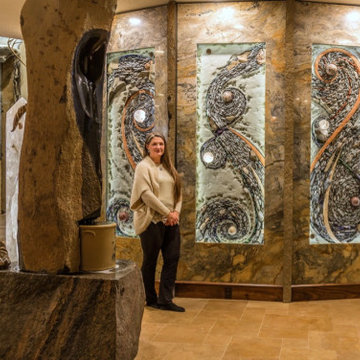
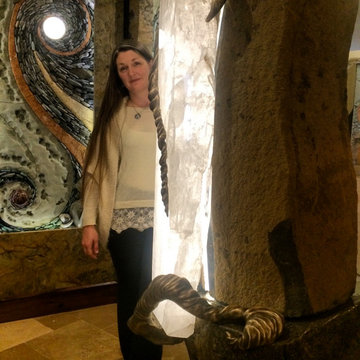
A natural basalt column carved into a recirculating fountain stands to the left in the foreground. Behind a mosaic panel wall weaves generations of family members into the artwork. To the left rises a carved sandstone fireplace, illuminated with 7 clear crystal balls.
 M.O.Daby Design
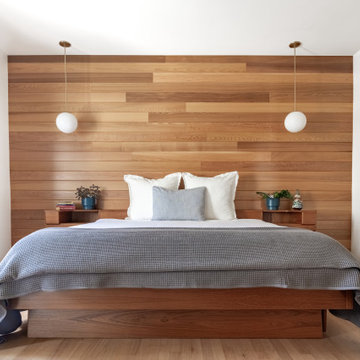
New Generation MCM
Location: Lake Oswego, OR
Type: Remodel
Credits
Design: Matthew O. Daby - M.O.Daby Design
Interior design: Angela Mechaley - M.O.Daby Design
Construction: Oregon Homeworks
Photography: KLIK Concepts



 Ancient Art of Stone
A natural basalt column carved into a recirculating fountain stands to the left in the foreground. Set upon the stone a custom bronze sculpture holds a natural 700 pound crystal tower. Behind a mosaic panel wall weaves generations of family members into the artwork.

 Cindy Hayes
Jeffrey Allen
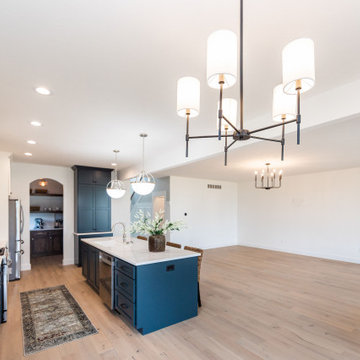
Example of a mid-sized transitional light wood floor great room design in Providence with white walls and no fireplace
Example of a mid-sized transitional light wood floor great room design in Providence with white walls and no fireplace

30