
Search results for "Generating" in Home Design Ideas
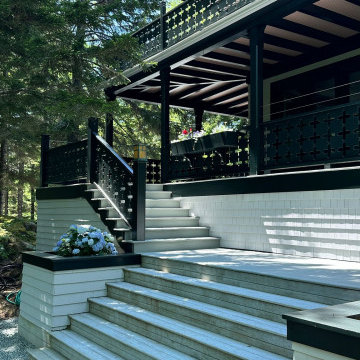

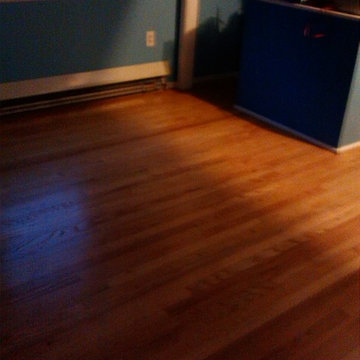
 4th Generation Wood Floor Services
Armand Turner III
Example of a large classic medium tone wood floor bedroom design in Burlington
Example of a large classic medium tone wood floor bedroom design in Burlington
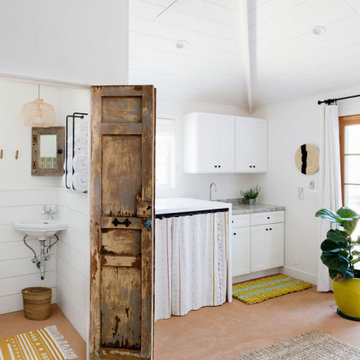

Find the right local pro for your project
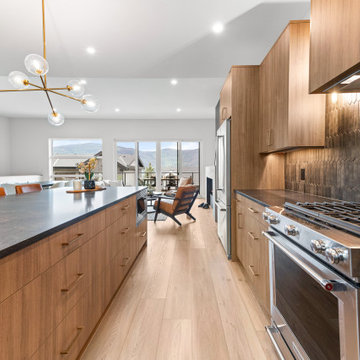
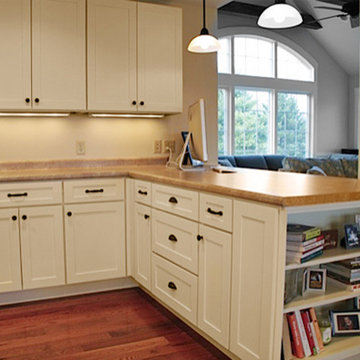
 Third Generation Contracting
main line kitchen design
Inspiration for a timeless l-shaped eat-in kitchen remodel in Philadelphia with a farmhouse sink, raised-panel cabinets, black cabinets, stainless steel countertops, white backsplash, stone tile backsplash and stainless steel appliances
Inspiration for a timeless l-shaped eat-in kitchen remodel in Philadelphia with a farmhouse sink, raised-panel cabinets, black cabinets, stainless steel countertops, white backsplash, stone tile backsplash and stainless steel appliances
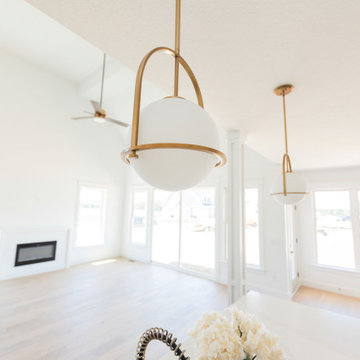

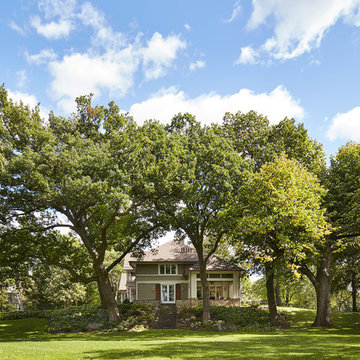
 Hagstrom Builder
A historic home which has housed four generations of family received a stunning interior and exterior renovation. The results pay homage to the past with an interior that meets the most exacting of modern tastes.
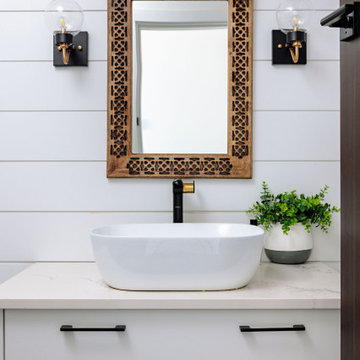
 AMEK Custom Builders
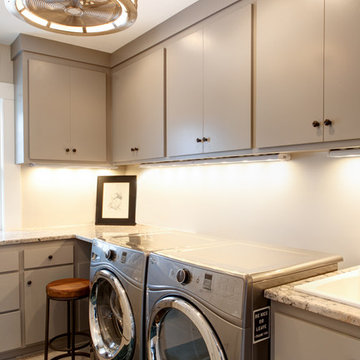
This laundry room was redesigned to include more storage and better layout. Photo by SMHerrick Photography.
Example of a mid-sized transitional ceramic tile dedicated laundry room design in Minneapolis with a drop-in sink, flat-panel cabinets, white walls and a side-by-side washer/dryer
Example of a mid-sized transitional ceramic tile dedicated laundry room design in Minneapolis with a drop-in sink, flat-panel cabinets, white walls and a side-by-side washer/dryer

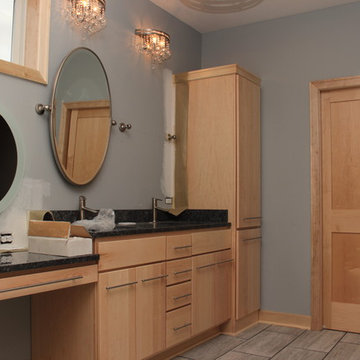

 Amy Troute Inspired Interior Design
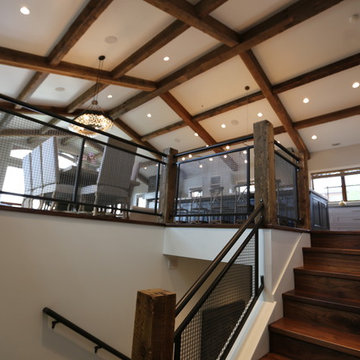
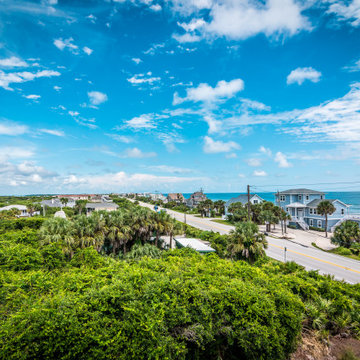
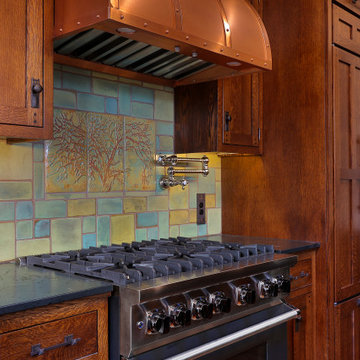
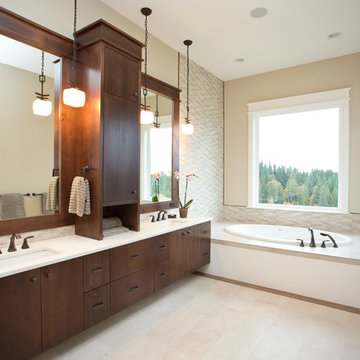
This incredible, 12,000sf custom home was thoughtfully designed and built for two generations of family on a hillside with sweeping views of Mt. Hood. A magnificent shared kitchen on the main floor anchors the home, and ample living spaces abound throughout the residence. Attention was paid to hard-wearing, classic surfaces including stainless appliances and quartz countertops, hardwood-look tile floors, and large format porcelain tile floors in baths and laundry/craft spaces. Levels of lighting showcase comfort and texture in every room of the house.
 Generation Interiors
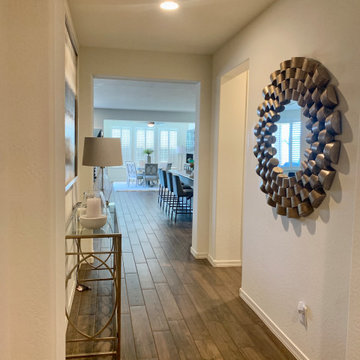
Mid-sized trendy dark wood floor entryway photo in Phoenix with white walls and a brown front door
 Seven Generations Construction
Corey Lack Pictures
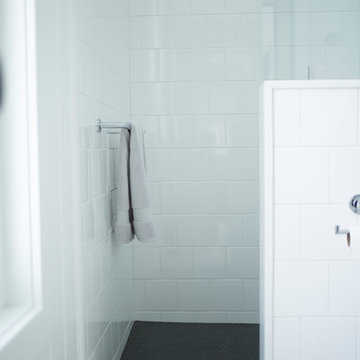
Example of a mountain style bathroom design in Other
Example of a mountain style bathroom design in Other
 3rd Generation Homes
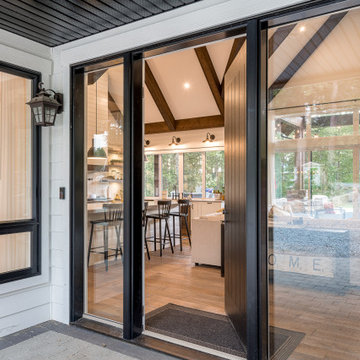
Inspiration for a mid-sized farmhouse medium tone wood floor and brown floor entryway remodel in Other with white walls and a dark wood front door
 Generations Contracting
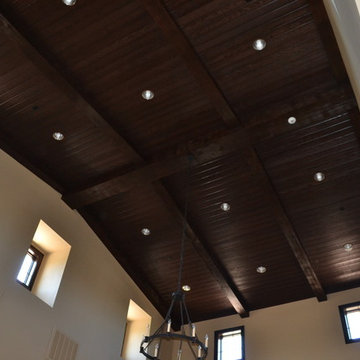
Main room is 28' x 29' and the smaller room is 18' x 29', both with a 24' ceiling height at the ridge. Western red cedar tongue and groove ceiling with 14" x 9" main ridge beam & 9" x 6" beams on the sloped sides.
 5th Generation Contracting
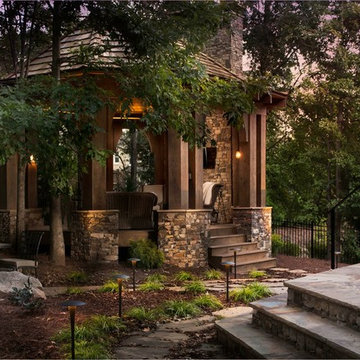
Expand your living areas to include great outdoor spaces like this lovely gazebo. Invite all your friends and family for food and fun or simply relax at the end of a busy day.
 Next Generation Capital

Inspiration for a small modern light wood floor and beige floor entryway remodel in Sacramento with gray walls and a yellow front door
72