
Search results for "Generative" in Home Design Ideas
 Next Generation Capital
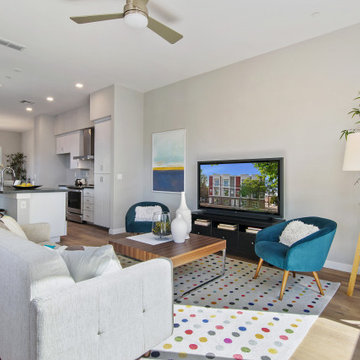
Open family room with great room concept. Juliet balcony off of sliding door. Tall ceilings and natural light
Example of a mid-sized minimalist open concept light wood floor and beige floor family room design in Sacramento with gray walls
Example of a mid-sized minimalist open concept light wood floor and beige floor family room design in Sacramento with gray walls

 Glickman Design Build
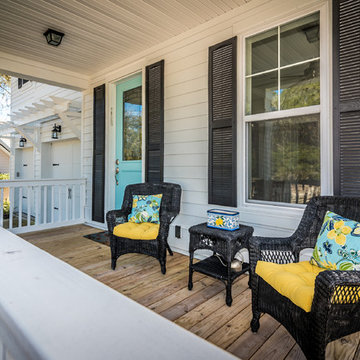
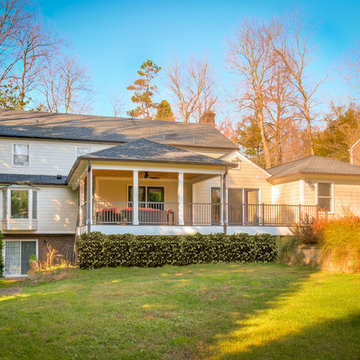
Award-winning designs of Whole House Renovations and Additions by Glickman Design Build team of designers. Glickman Design Build has been doing renovations and additions in the MD, VA and DC area for the past 30 plus years.
Find the right local pro for your project


 3rd Generation Homes
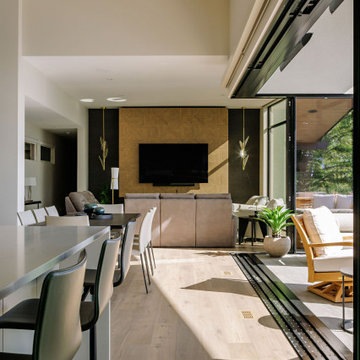

Example of a mid-sized minimalist wooden floating open and glass railing staircase design in Other
 Next Generation Capital
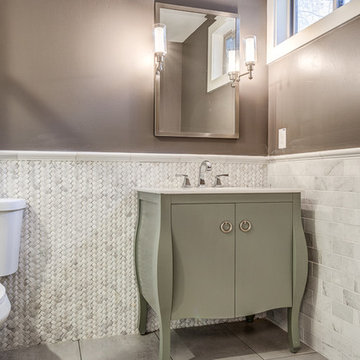
Guest suite bath with furniture vanity and marble tile everywhere, custom wainscot, decorator mirror and amazing shower
Inspiration for a mid-sized timeless 3/4 white tile and stone tile ceramic tile alcove shower remodel in Sacramento with an undermount sink, furniture-like cabinets, gray cabinets, marble countertops, a two-piece toilet and gray walls
Inspiration for a mid-sized timeless 3/4 white tile and stone tile ceramic tile alcove shower remodel in Sacramento with an undermount sink, furniture-like cabinets, gray cabinets, marble countertops, a two-piece toilet and gray walls
 Kitchen Solvers of Spring Hill
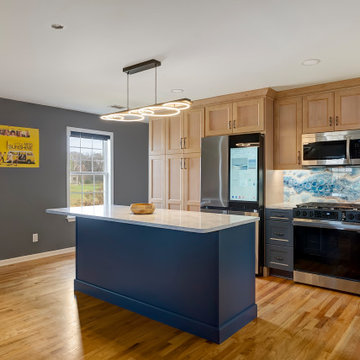
These homeowners had purchased a home planning to make it a multi-generation home, and they were finally ready to build the upstairs kitchen in the bonus room! In the spirit of color and personality we selected the perfect shade of blue and a stained Alder that worked beautifully with the oak floors. And though it started off with a bold blue vein quartz they ended up falling in love with a gorgeous, leathered dolomite that is soft and luxurious. Then, knowing they did not want tile and grout, we suggested IMAGIO tempered glass and Marty found the perfect image of a geode (one of the homeowners collects them) to add the touch of fun and personality to the space! With this space needing to accommodate separate living, we designed and built a custom laundry cabinet and pantry cabinet that can handle all the storage and cooking needs all wrapped up in a cool and functional package! This one was a blast to do for this fun family!
 3rd Generation Homes
Example of a large transitional u-shaped ceramic tile and brown floor eat-in kitchen design in Other with an undermount sink, recessed-panel cabinets, gray cabinets, quartz countertops, white backsplash, ceramic backsplash, stainless steel appliances, an island and white countertops
 Generation Interiors

New Kitchen Backsplash
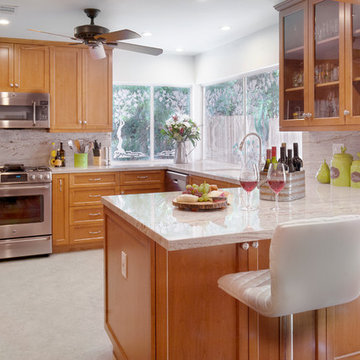
Inspiration for a large contemporary galley eat-in kitchen remodel in Phoenix with raised-panel cabinets, medium tone wood cabinets, terrazzo countertops, beige backsplash, stone tile backsplash, stainless steel appliances and an island
Inspiration for a large contemporary galley eat-in kitchen remodel in Phoenix with raised-panel cabinets, medium tone wood cabinets, terrazzo countertops, beige backsplash, stone tile backsplash, stainless steel appliances and an island


 Next Generation Capital
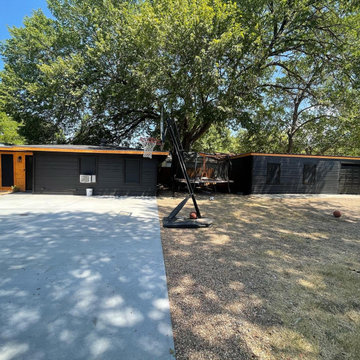
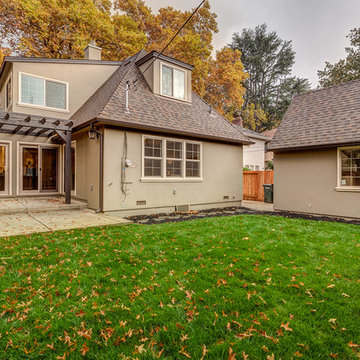
back yard with detached garage, patio and trellis
Example of a large classic exterior home design in Sacramento
Example of a large classic exterior home design in Sacramento
 Next Generation Capital
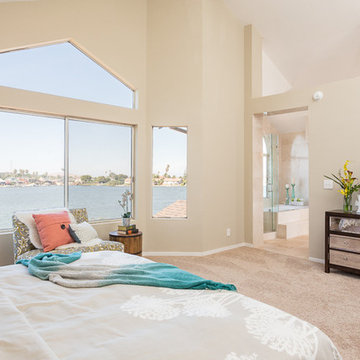
amazing water views from the master bedroom
Bedroom - mid-sized contemporary master carpeted bedroom idea in San Francisco with beige walls
Bedroom - mid-sized contemporary master carpeted bedroom idea in San Francisco with beige walls

 4th Generation Wood Floor Services
Armand Turner
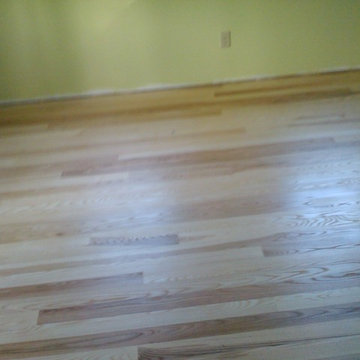
Large trendy light wood floor bedroom photo in Burlington
Large trendy light wood floor bedroom photo in Burlington
 Next Generation Capital
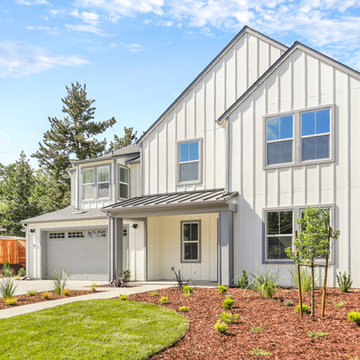
Large country white two-story mixed siding exterior home photo in Sacramento with a mixed material roof
112