
Search results for "Generosity" in Home Design Ideas

 Seattle Home Savvy
Transitional medium tone wood floor living room photo in Seattle with brown walls, no fireplace and no tv

 Maletz Design
This loft in the heart of Brooklyn had enormous assets; 12’ exposed concrete ceilings, enormous north-facing windows, and wide plank wood floors gave the space character and a generosity rarely found in the city. The floors were sanded to reveal hickory wood flooring with an unusually beautiful natural color. We added custom full-height storage in the hallway and bedroom, and a built-in bookcase under the windows to keep the space as uncluttered and airy as possible.
Photo by Maletz Design

 User
UserPhoto: Ten Ten Creative
Wet bar - transitional single-wall dark wood floor and brown floor wet bar idea in Dallas with shaker cabinets, black cabinets, black backsplash, subway tile backsplash and gray countertops
Wet bar - transitional single-wall dark wood floor and brown floor wet bar idea in Dallas with shaker cabinets, black cabinets, black backsplash, subway tile backsplash and gray countertops
Find the right local pro for your project
 Maletz Design
This loft in the heart of Brooklyn had enormous assets; 12’ exposed concrete ceilings, enormous north-facing windows, and wide plank wood floors gave the space character and a generosity rarely found in the city. The floors were sanded to reveal hickory wood flooring with an unusually beautiful natural color. We added custom full-height storage in the hallway and bedroom, and a built-in bookcase under the windows to keep the space as uncluttered and airy as possible.
Photo by Maletz Design

 Trout Design Studio

The new "U" shaped kitchen configuration with mirrored backsplashes and an open counter to the main living space, visually expand this new space to create a sense of generosity in this modest configuration. The upper wall cabinets were designed so Mrs. Kam, who has limited vertical reach, can easily access a lower tear of cabinets designed to provide for all the daily needs and storage, while a second upper tear expands the storage capacity of the kitchen for storage of dry goods, extra dishes and secondary use items. New cherry floors were added to compliment the new cherry kitchen cabinetry, unifying the wood elements in the space creating an expanded sense of the millwork component of the project.




 The Rinfret Group
Example of a mid-sized transitional freestanding desk dark wood floor and brown floor study room design in New York with beige walls and no fireplace

 Nautilus Homes
Framed by mature trees and nestled within Sarasota’s historic McClellan Park, Sunset Place is a home shaped by a deep understanding of, and sensibility for, its setting—reflecting the charm of the neighborhood, the rhythm of downtown living, and the client’s vision of entertaining, connection, and family life. Every decision—from site strategy to spatial flow—was made with intention: to support a lifestyle centered on warmth, community, and a strong sense of place.
At its core, the project is a masterclass in leveraging zoning and code to unlock the full potential of a complex site. Though landlocked, the home lives like waterfront—offering openness, privacy, and expansive sunset views. Placing the pool in the front yard, within the 25-foot setback, redefines the entry experience. It captures the western light and sets a relaxed, resort-like tone from the very first step inside the gate. Paired with a rear-loaded garage, accessed discreetly via the side setback, the layout transforms the site’s limitations into its greatest assets. Architecture and landscape take center stage, while the full buildable envelope is maximized without compromise.
A natural rise of eight feet from front to back—rare in Sarasota—was embraced as an opportunity. Site walls function as both retaining structures and architectural elements, elevating the pool terrace and entry by over four feet to align with the main interior floor level. The result is a fluid connection between indoors and out: kitchen, dining, and living spaces unfold onto the terrace, blurring boundaries and enhancing everyday rituals as well as social gatherings.
Architecturally, the home is coastal contemporary: open yet composed, airy yet grounded. Clarity in the massing tells a story of the inhabitants from the first glance, while the interior planning offers spatial generosity and ease. The interiors echo this sensibility with a palette that is soft, natural, and tactile—serene without being neutral. The landscape design provides a lush tropical frame, softening edges and reinforcing privacy through layered plantings rather than enclosure.
Ultimately, Sunset Place is not defined by any single gesture, but by the way the home reflects its owners. Their gracious, family-centered nature informed every layer of design—resulting in a space that feels deeply personal, tailored for connection and ease, and perfectly suited for gathering, unwinding, and watching the sun slip behind the trees from the comfort of home.


 Dianne Davant and Associates
Master Bedroom with Red Bed Frame and custom drapery and bedding.
Bedroom - traditional master light wood floor bedroom idea in Charlotte
Bedroom - traditional master light wood floor bedroom idea in Charlotte

 Highland Builders LLC
Powder room with glam geometric wallpaper complimented with a vessel sink rustic vanity with riveted hardware. Counter top is quartz Viatera - Truffle. Mirror framed wall mirror.
Ryan Hainey


 A Shade Above: Home Experience Center & Showroom
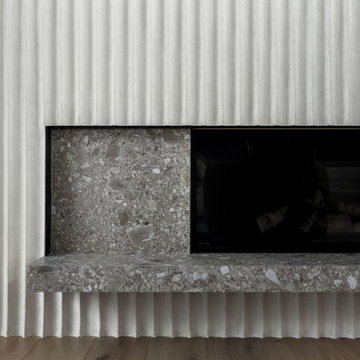
TRUFIG's revolutionary and award winning design allows for a seamless look on your walls, backsplash, kitchen islands and ceilings. Switchplates, Receptacles, HVAC grills, iPad wall mounts and data jacks literally disappear into whatever material you use. No more "wall acne" interrupting your beautiful materials!
 cityhomeCOLLECTIVE
The vision was a house intended for wholesome living rather than a showpiece, a home that would embrace and embody our client's joie de vivre, generosity and spontaneity. A home that would highlight the unbreakable bond between architecture, the spaces that nurture us and provide us with shelter, where one can live in nature and with nature till the lines between the two become so blurred that we become nature. The expertly orchestrated layout of the home contains spaces that invite group gatherings and, at the same time, encourage individual contemplative experiences where one communes with nature. The architecture of this home is thoughtful, pure and poetic in its ability to achieve refinement without unnecessary embellishments. Nature is omnipresent and ingrained in every fiber of the home, not just through the thoughtful integration of interior and exterior spaces and placement of openings that highlight the surrounding views, but in the selection of materials that the interior is composed of—blond oaks with minimal protective finish preserving the inherent essence of wood, bespoke hand-finished metals that patina over time and exude that wabi-sabi quality of imperfect perfection, plasters that have been hand molded into sculptural shapes of colossal proportions (main fireplace), natural stones whose leathered surface only becomes more burnished and warmer to the touch, organic fibers and hand-woven rugs. And to embody a few features of this unique home, a bedroom that is entirely enclosed in glass and where one is waking up to unobstructed views of snowy mountain peaks while gazing at the warm glow of the fire, bathing in the oversized stone tub in the dimly candle-lit bathroom while dusk and early fall snowflakes descend on an oversized canvas-like window, laughter of friends that just skied down the slope and are trying to navigate their way into the custom built ski room trying to avoid pups that had their noses pressed against the window panes anxiously waiting for everyone to return.
 Neumann & Rudy Architecture
**I. Spatial Composition & Architectural Volume**
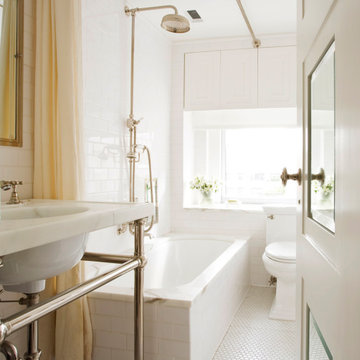
This is an exercise in the disciplined choreography of a constrained footprint — a narrow, rectilinear bathroom whose length is exploited rather than disguised. The composition unfolds along a single axis, the viewer's eye drawn from the foreground console lavatory, past the drop-in tub, to the terminal glazed aperture that anchors the far wall and releases the volume outward. The photograph's vantage, taken through a partially opened multi-paneled door with its cushioned rail-and-stile profile and beveled glazing, establishes a layered threshold condition: the room is framed, glimpsed, and entered simultaneously. Ceiling height is generous relative to plan dimension, and the architect has resisted the temptation to lower it; instead, a slender crown profile and a delicate picture-rail cornice terminate the field tile at a consistent datum, reinforcing the vertical proportion. Above the tub, a bank of recessed-panel cabinetry is set flush into the reveal of a soffit, borrowing the depth of the wall assembly to gain storage without protrusion — a deft piece of joinery logic. The window is treated as an architectural niche, its deep jambs and marble sill establishing a plinth that reads as inhabited rather than merely functional. Overhead, an exposed nickel-plated curtain rod traverses the ceiling plane in a single diagonal gesture, its cantilevered support rendering the drapery a movable spatial partition rather than a fixed enclosure.
**II. Materiality, Color & Texture**
The palette is a study in monochromatic gradation, calibrated almost entirely within the white spectrum yet richly differentiated by surface behavior. Hand-glazed subway tile in a running-bond pattern clads the wet walls, its subtle undulation and pooled glaze catching light unevenly to produce a soft, ceramic luminosity that no machine-pressed tile could replicate. Underfoot, a penny-round mosaic in matte porcelain introduces fine-grain granularity and a faintly warm grout line, its curvilinear tessellation providing tactile counterpoint to the orthogonal wall coursing. Marble — likely a Calacatta or lightly veined Carrara — appears strategically at the lavatory deck, the tub apron cap, and the window sill, its ochre-gold and cool grey veining supplying the room's only true figuration and its principal chromatic warmth. Polished nickel is the unifying metal, deployed with unusual generosity: the exposed console legs and cross-braced towel bar, the exposed riser and telephone-style handshower, the cross-handle fittings, and the rose-mounted door knob with its knurled backplate. Its cool, silvery reflectivity absorbs and redistributes ambient light, dissolving the hardware into the field. The single yielding material is the shower curtain — an unlined linen or cotton voile in pale butter-yellow — whose slubby weave, gravity-drawn folds, and warm undertone break the room's cool register and introduce the necessary note of domestic softness.
**III. Lighting, Atmosphere & Style Profile**
Illumination is overwhelmingly diurnal and unapologetically singular in source: the window at the terminus floods the space with diffuse, high-key daylight that blows toward pure white at the aperture and falls off gradually along the tile, modeling the wall's minute irregularities into a low-relief texture. The absence of visible decorative fixtures — save a discreet ceiling-recessed vent or downlight above the shower — is deliberate; artificial lighting is subordinated so that the material palette performs under natural light. The resulting atmosphere is serene, hygienic without sterility, and quietly luxurious: light behaves as a material in its own right, and the white-on-white scheme functions as a reflector rather than a void. Stylistically, the room synthesizes early-twentieth-century Anglo-American sanitary vernacular — the exposed-plumbing console lavatory, the exposed-riser shower, the metro tile and penny mosaic — with a contemporary editorial restraint that strips out ornament and pattern in favor of proportion and craft. It might be characterized as Refined Classicism, or more precisely, a Transitional Pre-War Revival: historically literate in its detailing, resolutely modern in its spatial economy and tonal discipline. The single pale-yellow textile is the design's signature move, a calibrated warm accent that prevents the achromatic scheme from tipping into clinical austerity and confirms the project's essential thesis — that restraint, correctly executed, reads as generosity.

 Fine Fixtures
The Stanwix is the most innovative residential building in Bushwick. It redefines modern luxury as the first apartment building in Brooklyn that is fitted with a fully integrated Alexa smart technology. This automation system controls the temperature, lighting, locks, audio, and security in all the units. Imagine coming home and using voice commands to switch on the lights. It features art-deco inspired interiors with a neutral palette. All 130-units have floor-to-ceiling windows to grasp the picturesque Manhattan skyline, with large balconies for outdoor relaxation. The floors are lined with red oak hardwood for its durability and ease in maintenance. It is an unbeatable location close to the best restaurants and nightlife. The open plan kitchen provides a generosity of space and comfort, complete with modern steel appliances.
In the center of each spacious bathroom is our hardwood Dakota Vanity pedestal. This provides a contemporary combination of basin and drawer, designed to save lots of space. It is paired with our matte ceramic Dakota sink. The breathable wooden slats and open surface make this product a breeze to clean. The natural wooden elements bring style and décor to the next level of sustainable comfort. The Dakota Hardware Collection with easy-to-grip sophisticated handles provides a seamless addition to all the cabinets. The Matte Black design gives that extra touch of sleekness beauty on a white background. Our Dakota Medicine Cabinet provides clever storage to fit any space. With its classic natural wood paired with a jet-black frame, gazing in the mirror has never been a more satisfying experience.
 Nautilus Homes
Framed by mature trees and nestled within Sarasota’s historic McClellan Park, Sunset Place is a home shaped by a deep understanding of, and sensibility for, its setting—reflecting the charm of the neighborhood, the rhythm of downtown living, and the client’s vision of entertaining, connection, and family life. Every decision—from site strategy to spatial flow—was made with intention: to support a lifestyle centered on warmth, community, and a strong sense of place.
At its core, the project is a masterclass in leveraging zoning and code to unlock the full potential of a complex site. Though landlocked, the home lives like waterfront—offering openness, privacy, and expansive sunset views. Placing the pool in the front yard, within the 25-foot setback, redefines the entry experience. It captures the western light and sets a relaxed, resort-like tone from the very first step inside the gate. Paired with a rear-loaded garage, accessed discreetly via the side setback, the layout transforms the site’s limitations into its greatest assets. Architecture and landscape take center stage, while the full buildable envelope is maximized without compromise.
A natural rise of eight feet from front to back—rare in Sarasota—was embraced as an opportunity. Site walls function as both retaining structures and architectural elements, elevating the pool terrace and entry by over four feet to align with the main interior floor level. The result is a fluid connection between indoors and out: kitchen, dining, and living spaces unfold onto the terrace, blurring boundaries and enhancing everyday rituals as well as social gatherings.
Architecturally, the home is coastal contemporary: open yet composed, airy yet grounded. Clarity in the massing tells a story of the inhabitants from the first glance, while the interior planning offers spatial generosity and ease. The interiors echo this sensibility with a palette that is soft, natural, and tactile—serene without being neutral. The landscape design provides a lush tropical frame, softening edges and reinforcing privacy through layered plantings rather than enclosure.
Ultimately, Sunset Place is not defined by any single gesture, but by the way the home reflects its owners. Their gracious, family-centered nature informed every layer of design—resulting in a space that feels deeply personal, tailored for connection and ease, and perfectly suited for gathering, unwinding, and watching the sun slip behind the trees from the comfort of home.
 Fine Fixtures
The Stanwix is the most innovative residential building in Bushwick. It redefines modern luxury as the first apartment building in Brooklyn that is fitted with a fully integrated Alexa smart technology. This automation system controls the temperature, lighting, locks, audio, and security in all the units. Imagine coming home and using voice commands to switch on the lights. It features art-deco inspired interiors with a neutral palette. All 130-units have floor-to-ceiling windows to grasp the picturesque Manhattan skyline, with large balconies for outdoor relaxation. The floors are lined with red oak hardwood for its durability and ease in maintenance. It is an unbeatable location close to the best restaurants and nightlife. The open plan kitchen provides a generosity of space and comfort, complete with modern steel appliances.
In the center of each spacious bathroom is our hardwood Dakota Vanity pedestal. This provides a contemporary combination of basin and drawer, designed to save lots of space. It is paired with our matte ceramic Dakota sink. The breathable wooden slats and open surface make this product a breeze to clean. The natural wooden elements bring style and décor to the next level of sustainable comfort. The Dakota Hardware Collection with easy-to-grip sophisticated handles provides a seamless addition to all the cabinets. The Matte Black design gives that extra touch of sleekness beauty on a white background. Our Dakota Medicine Cabinet provides clever storage to fit any space. With its classic natural wood paired with a jet-black frame, gazing in the mirror has never been a more satisfying experience.
 Nautilus Homes
Framed by mature trees and nestled within Sarasota’s historic McClellan Park, Sunset Place is a home shaped by a deep understanding of, and sensibility for, its setting—reflecting the charm of the neighborhood, the rhythm of downtown living, and the client’s vision of entertaining, connection, and family life. Every decision—from site strategy to spatial flow—was made with intention: to support a lifestyle centered on warmth, community, and a strong sense of place.
At its core, the project is a masterclass in leveraging zoning and code to unlock the full potential of a complex site. Though landlocked, the home lives like waterfront—offering openness, privacy, and expansive sunset views. Placing the pool in the front yard, within the 25-foot setback, redefines the entry experience. It captures the western light and sets a relaxed, resort-like tone from the very first step inside the gate. Paired with a rear-loaded garage, accessed discreetly via the side setback, the layout transforms the site’s limitations into its greatest assets. Architecture and landscape take center stage, while the full buildable envelope is maximized without compromise.
A natural rise of eight feet from front to back—rare in Sarasota—was embraced as an opportunity. Site walls function as both retaining structures and architectural elements, elevating the pool terrace and entry by over four feet to align with the main interior floor level. The result is a fluid connection between indoors and out: kitchen, dining, and living spaces unfold onto the terrace, blurring boundaries and enhancing everyday rituals as well as social gatherings.
Architecturally, the home is coastal contemporary: open yet composed, airy yet grounded. Clarity in the massing tells a story of the inhabitants from the first glance, while the interior planning offers spatial generosity and ease. The interiors echo this sensibility with a palette that is soft, natural, and tactile—serene without being neutral. The landscape design provides a lush tropical frame, softening edges and reinforcing privacy through layered plantings rather than enclosure.
Ultimately, Sunset Place is not defined by any single gesture, but by the way the home reflects its owners. Their gracious, family-centered nature informed every layer of design—resulting in a space that feels deeply personal, tailored for connection and ease, and perfectly suited for gathering, unwinding, and watching the sun slip behind the trees from the comfort of home.
3