
Search results for "Generous" in Home Design Ideas

 Wright Design
This transitional timber frame home features a wrap-around porch designed to take advantage of its lakeside setting and mountain views. Natural stone, including river rock, granite and Tennessee field stone, is combined with wavy edge siding and a cedar shingle roof to marry the exterior of the home with it surroundings. Casually elegant interiors flow into generous outdoor living spaces that highlight natural materials and create a connection between the indoors and outdoors.
Photography Credit: Rebecca Lehde, Inspiro 8 Studios

 Delicious Kitchens & Interiors, LLC
The now family friendly kitchen is open and welcoming.
Photo by Kim Graham
Inspiration for a large transitional l-shaped medium tone wood floor open concept kitchen remodel in Charleston with a farmhouse sink, beaded inset cabinets, white cabinets, quartz countertops, white backsplash, subway tile backsplash, stainless steel appliances and an island
Inspiration for a large transitional l-shaped medium tone wood floor open concept kitchen remodel in Charleston with a farmhouse sink, beaded inset cabinets, white cabinets, quartz countertops, white backsplash, subway tile backsplash, stainless steel appliances and an island

 Steven Ray Construction Inc.
A generously proportioned covered patio space with great visual appeal. Color palette, pitch of roof line, stone columns & railing are identical to the house for a seamless transition. Two-tier patio for shaded & sunny enjoyment. Rectangular fire-pit with custom granite top is placed strategically for flexible furniture arrangements. The vaulted ceiling has four skylights with beautifully stained soffit and beam.
Construction & design by Steven Ray Construction, Inc.
Find the right local pro for your project

 Divco Custom Homes
Inspiration for a huge tropical backyard concrete paver and custom-shaped infinity hot tub remodel in Miami

 Rylex Custom Cabinetry and Closets
The linear design includes generous drawers fitted with customized storage for grooming accessories.
Kara Lashuay
Small minimalist bathroom photo in New York
Small minimalist bathroom photo in New York

 Van Zelst Inc
This curved bluestone walkway is lined with generous plantings. The lime green flowers of the lady's mantle contrasts beautifully with the deep eggplant color of the coral bells. The mass of crimson red astilbe and white Annabelle hydrangea complete the look.
 Steven Ray Construction Inc.
A generously proportioned covered patio space with great visual appeal. Color palette, pitch of roof line, stone columns & railing are identical to the house for a seamless transition. Two-tier patio for shaded & sunny enjoyment. Rectangular fire-pit with custom granite top is placed strategically for flexible furniture arrangements. The vaulted ceiling has four skylights with beautifully stained soffit and beam.
Construction & design by Steven Ray Construction, Inc.
 Rylex Custom Cabinetry and Closets
The linear design includes generous drawers fitted with customized storage for grooming accessories.
Kara Lashuay
 Moss Building & Design
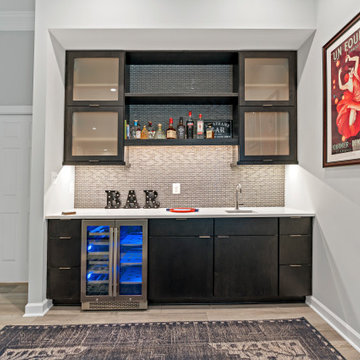
Our customers live on a beautiful and quiet cul-de-sac in Falls Church. As the original owners of their home, they knew that eventually they would want to remodel their large unfinished basement. After enjoying their home for several years, they chose to partner with MOSS to take their space and create the basement of their dreams. They had many ideas and thoughts for what the space might look like, to which our team listened carefully, and used that inspiration to design and construct the ideal finished product for them.
Our homeowners envisioned a space that could be multi-purpose for all ages to enjoy. The result is a cozy family room area with a massive central fireplace and television, a small bar with sink and dishwasher, a large guest bedroom and bathroom for long-term visitors, a private exercise room, and a generous entrance to the outdoor patio.
 Steven Ray Construction Inc.
A generously proportioned covered patio space with great visual appeal. Color palette, pitch of roof line, stone columns & railing are identical to the house for a seamless transition. Two-tier patio for shaded & sunny enjoyment. Rectangular fire-pit with custom granite top is placed strategically for flexible furniture arrangements. The vaulted ceiling has four skylights with beautifully stained soffit and beam.
Construction & design by Steven Ray Construction, Inc.

 Chr DAUER Architects
A typical post-1906 Noe Valley house is simultaneously restored, expanded and redesigned to keep what works and rethink what doesn’t. The front façade, is scraped and painted a crisp monochrome white—it worked. The new asymmetrical gabled rear addition takes the place of a windowless dead end box that didn’t. A “Great kitchen”, open yet formally defined living and dining rooms, a generous master suite, and kid’s rooms with nooks and crannies, all make for a newly designed house that straddles old and new.
Structural Engineer: Gregory Paul Wallace SE
General Contractor: Cardea Building Co.
Photographer: Open Homes Photography
 Moss Building & Design
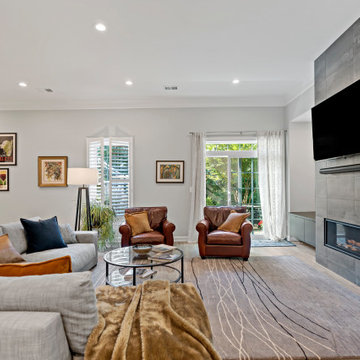
Our customers live on a beautiful and quiet cul-de-sac in Falls Church. As the original owners of their home, they knew that eventually they would want to remodel their large unfinished basement. After enjoying their home for several years, they chose to partner with MOSS to take their space and create the basement of their dreams. They had many ideas and thoughts for what the space might look like, to which our team listened carefully, and used that inspiration to design and construct the ideal finished product for them.
Our homeowners envisioned a space that could be multi-purpose for all ages to enjoy. The result is a cozy family room area with a massive central fireplace and television, a small bar with sink and dishwasher, a large guest bedroom and bathroom for long-term visitors, a private exercise room, and a generous entrance to the outdoor patio.
 Moss Building & Design
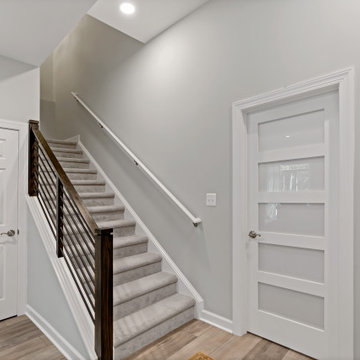
Our customers live on a beautiful and quiet cul-de-sac in Falls Church. As the original owners of their home, they knew that eventually they would want to remodel their large unfinished basement. After enjoying their home for several years, they chose to partner with MOSS to take their space and create the basement of their dreams. They had many ideas and thoughts for what the space might look like, to which our team listened carefully, and used that inspiration to design and construct the ideal finished product for them.
Our homeowners envisioned a space that could be multi-purpose for all ages to enjoy. The result is a cozy family room area with a massive central fireplace and television, a small bar with sink and dishwasher, a large guest bedroom and bathroom for long-term visitors, a private exercise room, and a generous entrance to the outdoor patio.
 Moss Building & Design
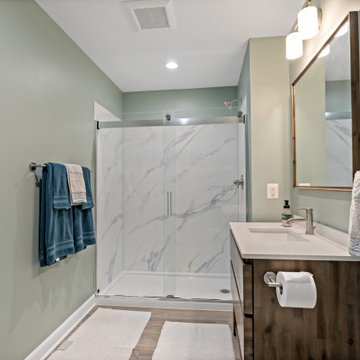
Our customers live on a beautiful and quiet cul-de-sac in Falls Church. As the original owners of their home, they knew that eventually they would want to remodel their large unfinished basement. After enjoying their home for several years, they chose to partner with MOSS to take their space and create the basement of their dreams. They had many ideas and thoughts for what the space might look like, to which our team listened carefully, and used that inspiration to design and construct the ideal finished product for them.
Our homeowners envisioned a space that could be multi-purpose for all ages to enjoy. The result is a cozy family room area with a massive central fireplace and television, a small bar with sink and dishwasher, a large guest bedroom and bathroom for long-term visitors, a private exercise room, and a generous entrance to the outdoor patio.
 Moss Building & Design
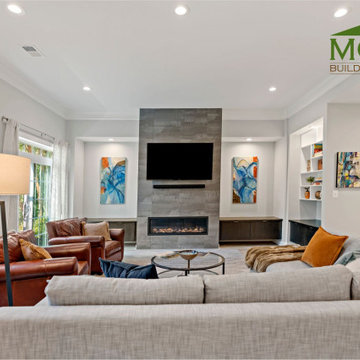
Our customers live on a beautiful and quiet cul-de-sac in Falls Church. As the original owners of their home, they knew that eventually they would want to remodel their large unfinished basement. After enjoying their home for several years, they chose to partner with MOSS to take their space and create the basement of their dreams. They had many ideas and thoughts for what the space might look like, to which our team listened carefully, and used that inspiration to design and construct the ideal finished product for them.
Our homeowners envisioned a space that could be multi-purpose for all ages to enjoy. The result is a cozy family room area with a massive central fireplace and television, a small bar with sink and dishwasher, a large guest bedroom and bathroom for long-term visitors, a private exercise room, and a generous entrance to the outdoor patio.
 Moss Building & Design
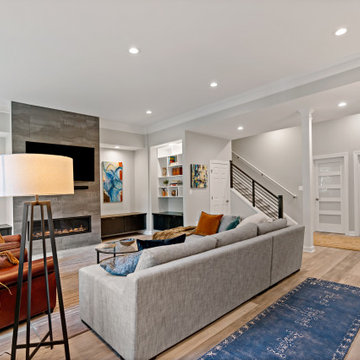
Our customers live on a beautiful and quiet cul-de-sac in Falls Church. As the original owners of their home, they knew that eventually they would want to remodel their large unfinished basement. After enjoying their home for several years, they chose to partner with MOSS to take their space and create the basement of their dreams. They had many ideas and thoughts for what the space might look like, to which our team listened carefully, and used that inspiration to design and construct the ideal finished product for them.
Our homeowners envisioned a space that could be multi-purpose for all ages to enjoy. The result is a cozy family room area with a massive central fireplace and television, a small bar with sink and dishwasher, a large guest bedroom and bathroom for long-term visitors, a private exercise room, and a generous entrance to the outdoor patio.
 Moss Building & Design
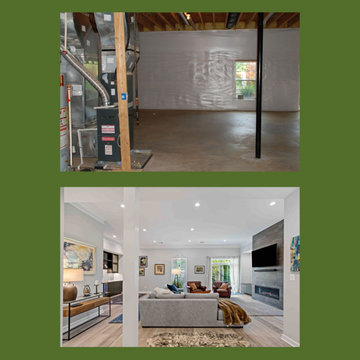
Our customers live on a beautiful and quiet cul-de-sac in Falls Church. As the original owners of their home, they knew that eventually they would want to remodel their large unfinished basement. After enjoying their home for several years, they chose to partner with MOSS to take their space and create the basement of their dreams. They had many ideas and thoughts for what the space might look like, to which our team listened carefully, and used that inspiration to design and construct the ideal finished product for them.
Our homeowners envisioned a space that could be multi-purpose for all ages to enjoy. The result is a cozy family room area with a massive central fireplace and television, a small bar with sink and dishwasher, a large guest bedroom and bathroom for long-term visitors, a private exercise room, and a generous entrance to the outdoor patio.
 Fields Remodeling
Fields Remodeling are professional kitchen and bath remoders offering specialized services for kitchen and bathroom remodeling in Campbell. We have more than a decade of experience in kitchen and bath design and remodeling in Campbell and neighboring cities. We love our clients and that is why we never up-sell anything or push you to get anything that you don’t need. Our company is committed to 100% customer satisfaction, and the fact that we are amongst the most preferred kitchen and bathroom remodelers in Campbell is testimony to that.
Kitchen and Bathroom Remodeling Contractors in Campbell, CA - http://www.fieldsremodeling.com/

 Board & Vellum
Two smaller bedrooms were combined to create a generous Master Suite with a dressing area and built-in closets. John Wilbanks Photography
Inspiration for a transitional master dark wood floor bedroom remodel in Seattle with multicolored walls
Inspiration for a transitional master dark wood floor bedroom remodel in Seattle with multicolored walls
 Moss Building & Design
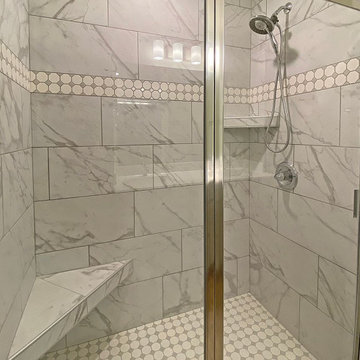
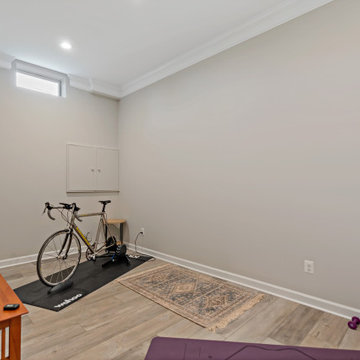
Our customers live on a beautiful and quiet cul-de-sac in Falls Church. As the original owners of their home, they knew that eventually they would want to remodel their large unfinished basement. After enjoying their home for several years, they chose to partner with MOSS to take their space and create the basement of their dreams. They had many ideas and thoughts for what the space might look like, to which our team listened carefully, and used that inspiration to design and construct the ideal finished product for them.
Our homeowners envisioned a space that could be multi-purpose for all ages to enjoy. The result is a cozy family room area with a massive central fireplace and television, a small bar with sink and dishwasher, a large guest bedroom and bathroom for long-term visitors, a private exercise room, and a generous entrance to the outdoor patio.
2