
Search results for "Gently brushing" in Home Design Ideas
 User
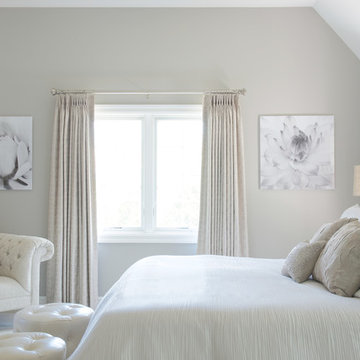
UserBedroom with light, neutral tones. Texture throughout the space on the bedding, furniture, and window treatments make the room feel cozy.
Photography by Jane Beiles http://www.janebeiles.com
 User
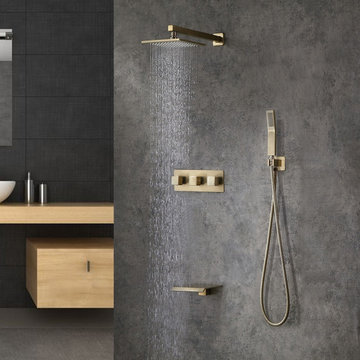
UserTransform your shower experience with this chic, stylish rainfall shower system. With simple, crisp lines and right angles, this rainfall shower system brings a luxurious modern charisma. Featuring a square rain shower head, it delivers a wide range of soft rain spray to fresh your body and mind. The flexible hand shower allows you to take care of every inch of the body, and bathes your children and pets with great convenience. Enjoying a waterfall spout, water gently cascades into the tub quickly and creates an amazing natural beauty. Constructed from solid brass with a refined finish, it assures timeless elegance through daily use. A perfect addition for your bathroom!
- Please note that this product comes with a standard shower valve without scald prevention feature.
- Constructed from solid brass for durability and reliability.
- Finished in a high quality, corrosion resistant brushed gold.
- Includes rain shower head, wall mount shower arm, hand shower parts, tub spout and 3-function valve.
- Shower head available in 10" (250mm).
- Hand shower with 60" (1500mm) stainless steel hose included.
- Not suitable for low pressure. Minimum required water pressure is 0.05 MPa (0.5 bar).
- Rough-in valve and mounting hardware are included.
 Lisa Tharp Design
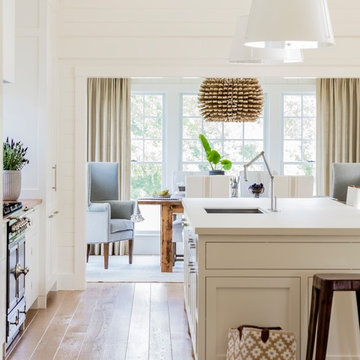
New Kitchen towards Dining Room. Interior architecture and design by Lisa Tharp. Styling by Stacy Kunstel for New England Home magazine
Photography by Michael J. Lee
Find the right local pro for your project
 User
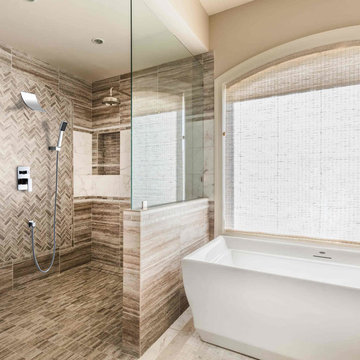
UserTransform your shower experience with this chic, stylish rainfall shower system. With simple, crisp lines and right angles, this rainfall shower system brings a luxurious modern charisma. Featuring a square rain shower head, it delivers a wide range of soft rain spray to fresh your body and mind. The flexible hand shower allows you to take care of every inch of the body, and bathes your children and pets with great convenience. Enjoying a waterfall spout, water gently cascades into the bath quickly and creates amazing natural beauty. Constructed from solid brass with a refined finish, it assures timeless elegance through daily use. A perfect addition to your bathroom!
- Please note that this product comes with a standard shower mixer valve without scald prevention feature.
- Constructed from solid brass for durability and reliability.
- Finished in a high quality, corrosion resistant brushed nickel.
- Includes rain shower head, wall mount shower arm, hand shower parts, bath spout and 3-function valve.
- Shower head available in 8" (200mm).
- Hand shower with 60" (1500mm) stainless steel hose included.
- Not suitable for low pressure. Minimum required water pressure is 0.05 MPa (0.5 bar).
- Rough-in valve and mounting hardware are included.
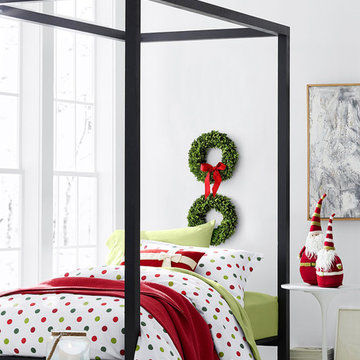
 Garnet Hill
This bedding is a Garnet Hill exclusive, crafted in Portugal. Gently brushed multiple times on each side until it meets our exacting standards for softness. Offered with colorful dots on a white ground or white dots on a solid-color ground. Add monogramming for a personalized touch.
One of our first whimsical prints, these playful dots are re-created in both pastel and bright colors to coordinate with most of our bedding collections. Soft cotton flannel. Fitted sheet is fully elasticized for a better fit and easily accommodates mattresses up to 12".
 User
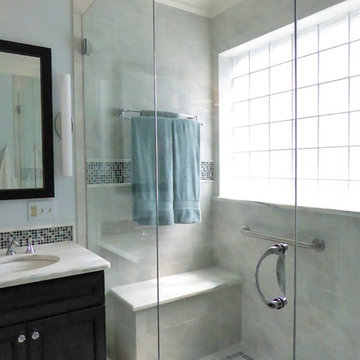
UserMaster Bath shower with heated floors and bench seating
Mid-sized transitional master blue tile porcelain tile double shower photo in Indianapolis with an undermount sink, beaded inset cabinets, dark wood cabinets, marble countertops, a two-piece toilet and blue walls
Mid-sized transitional master blue tile porcelain tile double shower photo in Indianapolis with an undermount sink, beaded inset cabinets, dark wood cabinets, marble countertops, a two-piece toilet and blue walls
 The Lifestyle Lab
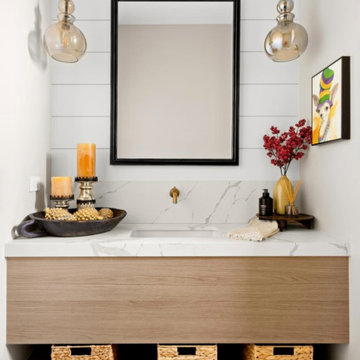
Elegant Powder Bath: Coastal Charm Meets Modern Luxury
Transform your powder bath into a serene retreat with a design that blends timeless materials and modern touches. This inviting space exudes warmth, lightness, and sophisticated charm.
Key Features of This Powder Bath Design:
Shiplap Walls: Classic shiplap walls wrap the room in texture and charm, adding a touch of coastal elegance that makes the space feel cozy and stylish.
White Oak Vanity: A beautiful white oak vanity stands as the centerpiece, showcasing the wood's natural grain and warm tones. The clean lines and minimalistic design of the vanity bring a modern element to the space while maintaining a natural and organic feel.
White Quartz Countertop: The white quartz countertop complements the white oak vanity, offering a sleek and durable surface. Its subtle, polished finish reflects light and contributes to the bright, airy ambiance of the room.
Marble Pattern Floor: The floor features marble-patterned tiles, infusing the space with classic sophistication. The gentle veining in shades of grey and white adds depth and elegance, tying the entire design together seamlessly.
Elegant Accents: Matte black or brushed brass fixtures can be added for a touch of contrast and modernity. Wall sconces or pendant lighting enhance the space, casting a warm glow that highlights the natural tones and textures.
This powder bath design creates an impression of understated luxury. With a harmonious blend of natural materials and classic elements, it becomes more than just a practical space—it's a small sanctuary of style and comfort.



 Sixth Sense Studio
This bathroom exudes a sense of serene luxury and thoughtful design, inviting one to relax and rejuvenate. The light wood double vanity with its elegant marble countertop forms a calming centerpiece, its natural warmth softening the crisp modernity of the space. Twin mirrors, framed in sleek black, reflect light and create an illusion of expanded space, while the brass globe sconces cast a gentle, flattering glow that would be perfect for a relaxing evening routine.
There's a palpable balance between sophistication and comfort here. The brushed gold faucets add a touch of opulence without ostentation, their warm tones echoing the inviting wood tones below. One can almost imagine the cool, smooth feel of the marble countertop and the satisfying weight of the black cabinet pulls.
The small framed artwork and potted plant bring life and personality to the space, hinting at the tastes of those who use this bathroom. These touches, along with the natural light streaming through the window, make the room feel lived-in and loved, rather than sterile or overly pristine.
Overall, this bathroom strikes a harmonious chord between functional and indulgent. It's a space that encourages lingering, whether for a refreshing morning start or a soothing wind-down at day's end. The thoughtful blend of textures, colors, and materials creates an atmosphere of understated elegance that would make daily rituals feel like a luxurious retreat.
 dSPACE Studio Architecture
A masterclass in serene minimalism, this bathroom blends simplicity with thoughtful elegance. A freestanding soaking tub takes center stage, sculptural and smooth, resting beneath a wall of vertical wooden slats that bring warmth and rhythm to the space. Light filters gently from an unseen skylight, softening the crisp geometry of the pale plaster walls.
The flooring—clean, seamless, and likely polished concrete—grounds the space in calm neutrality. A slim, wall-mounted wood vanity with a rectangular vessel sink adds function without clutter, its lines echoing the vertical slats behind. Minimalist fixtures in matte black or brushed nickel punctuate the palette, modern but quiet, allowing the materials and natural light to speak.
There’s no art, no flourish—just architecture, light, and material in perfect harmony. A retreat for the senses, designed to slow the pace and clear the mind."
 New Explode Construction
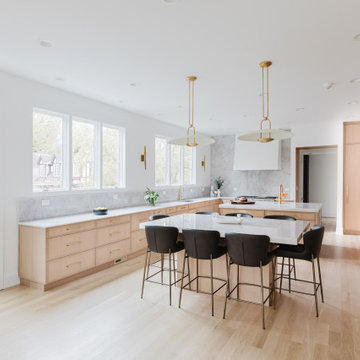
This Glencoe kitchen is designed to feel effortless — but make no mistake, every element was carefully composed. Floor-to-ceiling custom millwork provides elegant storage while allowing the stunning natural grain to become a design feature in itself. The quartz slab backsplash and matching island bring cohesion and visual calm, framing the kitchen in clean geometry and luxurious simplicity.
Light oak tones and brushed gold accents soften the modern lines, while wide pendant lighting adds a quiet sculptural moment over the island. The entire space is bathed in natural light from tall windows and French doors, blurring the lines between inside and out. This kitchen doesn't shout for attention — it invites you in gently, encouraging presence, connection, and clarity.
New Explode Construction brought their signature craftsmanship and modern sensibility to this serene, tailored space — proof that minimalist design, when done right, can be full of soul.

 Ky-Kan Coatings
Concrete can be made to look like any substance. Tile, stone, wood, brick, etc. With unlimited color options, Ky-Kan Coatings can transform any room in your home or business using lightweight, beautiful concrete.
 dSPACE Studio Architecture
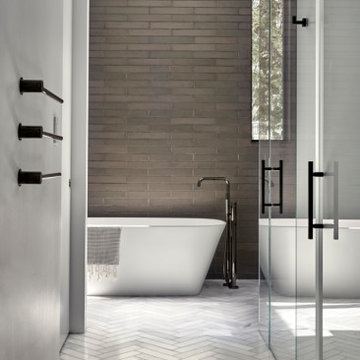
A masterclass in serene minimalism, this bathroom blends simplicity with thoughtful elegance. A freestanding soaking tub takes center stage, sculptural and smooth, resting beneath a wall of vertical wooden slats that bring warmth and rhythm to the space. Light filters gently from an unseen skylight, softening the crisp geometry of the pale plaster walls.
The flooring—clean, seamless, and likely polished concrete—grounds the space in calm neutrality. A slim, wall-mounted wood vanity with a rectangular vessel sink adds function without clutter, its lines echoing the vertical slats behind. Minimalist fixtures in matte black or brushed nickel punctuate the palette, modern but quiet, allowing the materials and natural light to speak.
There’s no art, no flourish—just architecture, light, and material in perfect harmony. A retreat for the senses, designed to slow the pace and clear the mind."
 dSPACE Studio Architecture
A masterclass in serene minimalism, this bathroom blends simplicity with thoughtful elegance. A freestanding soaking tub takes center stage, sculptural and smooth, resting beneath a wall of vertical wooden slats that bring warmth and rhythm to the space. Light filters gently from an unseen skylight, softening the crisp geometry of the pale plaster walls.
The flooring—clean, seamless, and likely polished concrete—grounds the space in calm neutrality. A slim, wall-mounted wood vanity with a rectangular vessel sink adds function without clutter, its lines echoing the vertical slats behind. Minimalist fixtures in matte black or brushed nickel punctuate the palette, modern but quiet, allowing the materials and natural light to speak.
There’s no art, no flourish—just architecture, light, and material in perfect harmony. A retreat for the senses, designed to slow the pace and clear the mind."

Sponsored
Sunbury, OH

J.Holderby - Renovations
Franklin County's Leading General Contractors - 2X Best of Houzz!
 dSPACE Studio Architecture
A masterclass in serene minimalism, this bathroom blends simplicity with thoughtful elegance. A freestanding soaking tub takes center stage, sculptural and smooth, resting beneath a wall of vertical wooden slats that bring warmth and rhythm to the space. Light filters gently from an unseen skylight, softening the crisp geometry of the pale plaster walls.
The flooring—clean, seamless, and likely polished concrete—grounds the space in calm neutrality. A slim, wall-mounted wood vanity with a rectangular vessel sink adds function without clutter, its lines echoing the vertical slats behind. Minimalist fixtures in matte black or brushed nickel punctuate the palette, modern but quiet, allowing the materials and natural light to speak.
There’s no art, no flourish—just architecture, light, and material in perfect harmony. A retreat for the senses, designed to slow the pace and clear the mind."
 Maslar Design & Build, LLC
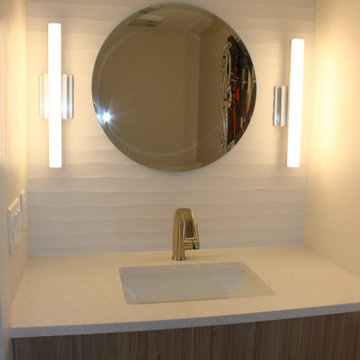
Sculptural Powder Room with Texture & Light
This vanity area is a masterclass in using subtle textures and geometric forms to create a high-impact, tranquil space. By focusing on vertical light and organic patterns, we transformed a functional nook into a design-forward sanctuary.
Design Highlights:
Dimensional Feature Wall: The backsplash features a white 3D textured tile with a gentle wave pattern. This subtle movement adds architectural depth and tactile interest without overwhelming the clean, neutral palette.
Sleek Floating Vanity: Continuing the home’s material story, the wood-grain slab cabinetry provides a floating effect that keeps the floor space open and airy.
Modern Lighting Design: A pair of slim vertical LED sconces flank the mirror, providing soft, shadow-free task lighting. The frosted bars echo the minimalist industrial lines found in the home’s cable railing.
Geometric Contrast: The large circular mirror acts as a soft counterpoint to the sharp, straight lines of the vanity and lighting, creating a balanced and harmonious focal point.
High-End Finishes: A white quartz countertop with a clean-profile under-mount sink is paired with a brushed nickel faucet, reinforcing the premium quality of the renovation.
 Glickman Design Build
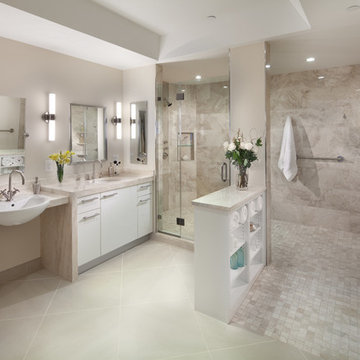
Glickman Design Build is a three time Best of Houzz Service awardee and just recently won the 2015 Chrysalis National Award for Residential Universal Design.
Glickman Design Build wins the 2015 Chrysalis National Award for Residential Universal Design for this project.
The GDB team spent 4weeks on designing
and construction for this project and the homeowners couldn't be any happier when they saw the final project! See for yourself and let us know what you think!
©Morgan Howarth
 LIFECORE Flooring Products
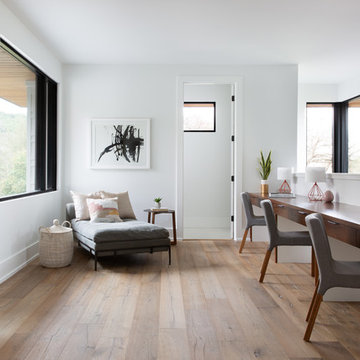
When Cornerstone Architects teamed up with Wheelhouse Design to create a home in Central Austin, they sought to exhibit a balance between clean, modern design and tactile, organic materials all the while situated in Austin, Texas’s, unique natural environment. The intention for the home was to layer texture through the use of natural materials, so of course LIFECORE engineered hardwood floors fit right in.
The home features abundant natural light thanks to floor-to-ceiling windows and transom windows throughout, and LIFECORE Anew Gentling oak hardwood floors add natural wood to the space for a truly unique aesthetic.
“We wanted light wood with some visual texture and open grain, matte finished, random length wide planks,” said Cecile Gottlich, interior designer with Wheelhouse. “Since there are such wide open spaces in this house, the scale and variation per piece were key features in our selection.”
The light brown reclaim-inspired engineered wood flooring is wire brushed for a distressed look. As with all LIFECORE hardwood floors, it features a matte finish that allows for a much more natural look than high-gloss floors.
Thanks to our organic reactive process, each plank features natural darkening and highlighting of the grain pattern. This reactive look is achieved by briefly exposing the wood to an environment in which organic substances are introduced directly to the wood to bring tannins and natural sugars to the surface.
The 1.5” by 7.5” planks come in random lengths and feature a nine-coat UV hardened finish for added durability. Plus, all LIFECORE engineered hardwood floors feature our proprietary ZERO-ADD technology, for flooring that has among the lowest levels of formaldehyde on the market.
Interior Designer: Wheelhouse Design
Builder: LECASA Homes & Renovations
Architect: Cornerstone Architects
Photographer: Molly Culver
Sponsored
Sunbury, OH
J.Holderby - Renovations
Franklin County's Leading General Contractors - 2X Best of Houzz!
 OakWood Designers & Builders
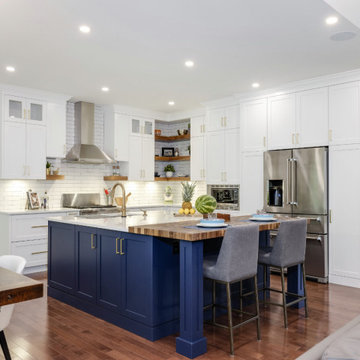
From dark and dreary to light and bright! ?
These clients loved the custom home that they built almost a decade ago but were growing tired of their interior and wanted to make a change. Their vision was to lighten, brighten and modernize the finishes and designs in the home they had originally built, so they turned to the OakWood Team for expert advice.
There are a lot of things we love about this updated kitchen design, but one of our favourite details has to be the island countertop which features a combination of quartz and a custom end grain black walnut butcherblock. End-grain construction is made from small rectangular blocks arranged so that the ends (with growth rings showing) are visible on the surface. The strongest and most expensive type of butcher block, it’s great for surfaces dedicated to cutting, because it camouflages knife marks and is gentle on blade edges (they slide into the grain rather than against it).
Another goal for this space was to create a more open concept plan. There are no barriers between the eating area, kitchen, and living room, allowing for better communication, ease of movement, and increased lighting. This idea of transparency is also seen in the open shelving and the glass cabinetry uppers. Although very subtle, these glass details help complement the look and feel of this space.
The end result is a completely redesigned space that any homeowner would be proud of.

 Zelaya Properties LLC
We used: Custom cherry cabinetry in Arts & Crafts Shaker style by Kabinart in Boulder and Espresso stains. Liberty Hardware Venetian bronze 1-1/2" cabinet knobs. KitchenAid Architect II Series 22 CF counter-depth French door refrigerator. KitchenAid Architect Series II 27" convection single wall oven. KitchenAid 36" 6-burner dual fuel freestanding commercial-style range. KitchenAid Architect II Series 24" dishwasher. Sharp Insight Pro Series 24" built-in microwave drawer (Model #KB6524PS). Crystorama Solaris 12" wide pendant lights in English bronze. Granite countertops in Brown Fantasy. 3"x6" polished marble backsplash.
Paint colors:
Walls: Glidden Silver Cloud 30YY 63/024
Ceilings/Trims/Doors: Glidden Swan White GLC23
Robert B. Narod Photography
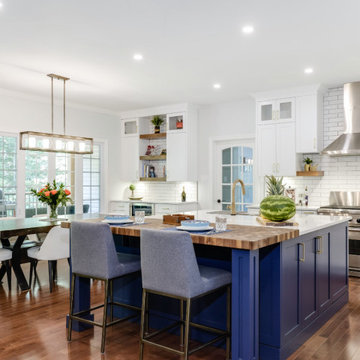 OakWood Designers & Builders
From dark and dreary to light and bright! ?
These clients loved the custom home that they built almost a decade ago but were growing tired of their interior and wanted to make a change. Their vision was to lighten, brighten and modernize the finishes and designs in the home they had originally built, so they turned to the OakWood Team for expert advice.
There are a lot of things we love about this updated kitchen design, but one of our favourite details has to be the island countertop which features a combination of quartz and a custom end grain black walnut butcherblock. End-grain construction is made from small rectangular blocks arranged so that the ends (with growth rings showing) are visible on the surface. The strongest and most expensive type of butcher block, it’s great for surfaces dedicated to cutting, because it camouflages knife marks and is gentle on blade edges (they slide into the grain rather than against it).
Another goal for this space was to create a more open concept plan. There are no barriers between the eating area, kitchen, and living room, allowing for better communication, ease of movement, and increased lighting. This idea of transparency is also seen in the open shelving and the glass cabinetry uppers. Although very subtle, these glass details help complement the look and feel of this space.
The end result is a completely redesigned space that any homeowner would be proud of.
14