
Search results for "Gently express" in Home Design Ideas

 D2 Architects
"We often rush to divide everything as white and black and store them separately in a separate place. But seemingly opposing things that are inseparable - that is the world - are a mixture of different things." _Matisyahu_
The contrast between black and white is not only a choice but also a way to make it special. When stepping into an all-white or all-black living space, it is easy to feel purity or luxury, but it can also suggest a little skepticism about the monotony or oppressiveness it brings. So using black and white is therefore not difficult but definitely not easy.
In the apartment project at Vinhomes Symphony apartment that we implemented this time, white and black are no longer just two opposing colors, but they are combined and mixed, intertwined creatively to create a unity. As an expression of day and night, brilliance and mystery, white and black have adopted tricks and materials, arrays of blocks and light, blending together with the goal of creating living spaces with comfort, convenience and luxury.
"This is probably a very special and interesting project for me and my colleagues, right from the first approach, the investor is also a sister, a person with a young, dynamic way of thinking with a very special and very own taste. After each actual project, we keep a diary of the conceptualization, design and execution process. Join us to look back on the process of project formation as well as better understand the philosophy, ideas and functions that have been sent in the project" - Kts. Dang Duong - Founder of D2Architects.
The current status of the project is 2 apartments located at location A-20 and A-21 in S6A building of Vinhomes Symphony apartment. With an east-facing façade, the apartment is endowed with the advantage of natural light as well as excellent panoramic views. The highlight of this apartment is the view opening to the Phuc Loi lotus lagoon with a large area, more than 10 hectares and airy landscape by the Duong River.
These are not merely apartments, but they are also places to express creativity and make harmonious use of natural light and surrounding nature. Every view from these apartments not only opens up amazing scenery but also a lifestyle full of relaxation and tranquility amidst the noisy city.
With the special importance of location and unique views, making perfect use of space and light here is not only an advantage but also a great potential to create a sophisticated and classy living space. The sophistication in design and handling of space has been put on top by us, in order to make the most of these extremely special advantages.
In order for a living space to truly become a place called "Home" – a place where we want to return and feel peaceful while there, we have carefully researched the preferences and desires of the owner. Sharing with me about her hobby, Ms. Yen expressed that she loves a modern space with minimalist style and cool tones, creating a sense of tranquility and elegance. This is clearly reflected in the original idea for the apartment.
What's even more interesting is his teenage son's hobby of playing Lego. This is not only a personal preference but also a special source of inspiration for the design process. From these data, we built a preliminary idea for the comprehensive living space of the apartment.
The combination of the requirement of modern, minimalist space and cool tones along with creative elements from his son's personal hobby of playing Lego has created a unique living space, both reflecting the owner's own personality and meeting the needs of living and personal preferences. This is the foundation for creating a real home, where each member of the family feels content and peaceful every time they return.
The project uses the main tone of industrial wood painted in dark gray, white and dark veneer. Versatile combination with other modern materials such as smoke glass and artificial stone,... Create a work of architectural art where everything intersects harmoniously with natural light like a great symphony.
The contrast between the bass of the cool tone and the warm, gentle touch of the light creates an impressive picture of a delicate blend of opposing elements. The soft, beautiful touch of this space is hidden in the strength and modernity of the materials used. This is not only a house, but also a mirror that clearly reflects the personality and philosophy of life of the owner.
The modern, youthful spirit is clearly shown from the moment you cross the threshold to enter the house. Flexibility, creativity and the harmonious intersection of materials and light have created a colorful and sophisticated living space, while celebrating the beauty of modernity and youthful vitality.
LIVING ROOM:
The living room is not merely a living area or common living space of the family, but according to feng shui concept, this is the place where the best energy of the house is concentrated. Therefore, creating a special living room space is extremely important.
Neutral gray-white tones are made in the background, creating the foundation for sophistication and elegance. Color accents are subtly applied, creating a unique touch for the house, increasing the creativity and style of the owner.
Maintaining the spirit of LEGO - unlimited creativity - through every corner, every architectural line has created an interesting space experience right in the living room. It stimulates the imagination of all ages, opening up space for each person to freely create, build and connect with each other through the common language of LEGO.
KITCHEN & DINNING ROOM:
The kitchen is an indispensable piece in every family, this place is likened to the heart of the whole house. All one needs to create great taste is love and creativity in the kitchen. Because the kitchen with family meals is the emotional bond between members. Therefore, designing a beautiful and functional kitchen requires a delicate combination of colors, shapes and meticulousness in choosing the right materials.
Today's kitchen is invested by many people in both form and quality, so a beautiful, luxurious, modern, comfortable kitchen that fully meets the needs of each family is the design criterion D2 Architects aims for.
The Lego House project is not just a project anymore but it is really the result of sending all our core values and creative spirit to create a living space that symbolizes the interconnectedness of design, art and soul.
D2Architects
A : Khuat Duy Tien -Thanh Xuan Bac - Ha Noi – Viet Nam
M: d2architects.vn@gmail.com
W: d2architects.vn
P: 0965551101 - 0965554792
 D2 Architects
"We often rush to divide everything as white and black and store them separately in a separate place. But seemingly opposing things that are inseparable - that is the world - are a mixture of different things." _Matisyahu_
The contrast between black and white is not only a choice but also a way to make it special. When stepping into an all-white or all-black living space, it is easy to feel purity or luxury, but it can also suggest a little skepticism about the monotony or oppressiveness it brings. So using black and white is therefore not difficult but definitely not easy.
In the apartment project at Vinhomes Symphony apartment that we implemented this time, white and black are no longer just two opposing colors, but they are combined and mixed, intertwined creatively to create a unity. As an expression of day and night, brilliance and mystery, white and black have adopted tricks and materials, arrays of blocks and light, blending together with the goal of creating living spaces with comfort, convenience and luxury.
"This is probably a very special and interesting project for me and my colleagues, right from the first approach, the investor is also a sister, a person with a young, dynamic way of thinking with a very special and very own taste. After each actual project, we keep a diary of the conceptualization, design and execution process. Join us to look back on the process of project formation as well as better understand the philosophy, ideas and functions that have been sent in the project" - Kts. Dang Duong - Founder of D2Architects.
The current status of the project is 2 apartments located at location A-20 and A-21 in S6A building of Vinhomes Symphony apartment. With an east-facing façade, the apartment is endowed with the advantage of natural light as well as excellent panoramic views. The highlight of this apartment is the view opening to the Phuc Loi lotus lagoon with a large area, more than 10 hectares and airy landscape by the Duong River.
These are not merely apartments, but they are also places to express creativity and make harmonious use of natural light and surrounding nature. Every view from these apartments not only opens up amazing scenery but also a lifestyle full of relaxation and tranquility amidst the noisy city.
With the special importance of location and unique views, making perfect use of space and light here is not only an advantage but also a great potential to create a sophisticated and classy living space. The sophistication in design and handling of space has been put on top by us, in order to make the most of these extremely special advantages.
In order for a living space to truly become a place called "Home" – a place where we want to return and feel peaceful while there, we have carefully researched the preferences and desires of the owner. Sharing with me about her hobby, Ms. Yen expressed that she loves a modern space with minimalist style and cool tones, creating a sense of tranquility and elegance. This is clearly reflected in the original idea for the apartment.
What's even more interesting is his teenage son's hobby of playing Lego. This is not only a personal preference but also a special source of inspiration for the design process. From these data, we built a preliminary idea for the comprehensive living space of the apartment.
The combination of the requirement of modern, minimalist space and cool tones along with creative elements from his son's personal hobby of playing Lego has created a unique living space, both reflecting the owner's own personality and meeting the needs of living and personal preferences. This is the foundation for creating a real home, where each member of the family feels content and peaceful every time they return.
The project uses the main tone of industrial wood painted in dark gray, white and dark veneer. Versatile combination with other modern materials such as smoke glass and artificial stone,... Create a work of architectural art where everything intersects harmoniously with natural light like a great symphony.
The contrast between the bass of the cool tone and the warm, gentle touch of the light creates an impressive picture of a delicate blend of opposing elements. The soft, beautiful touch of this space is hidden in the strength and modernity of the materials used. This is not only a house, but also a mirror that clearly reflects the personality and philosophy of life of the owner.
The modern, youthful spirit is clearly shown from the moment you cross the threshold to enter the house. Flexibility, creativity and the harmonious intersection of materials and light have created a colorful and sophisticated living space, while celebrating the beauty of modernity and youthful vitality.
LIVING ROOM:
The living room is not merely a living area or common living space of the family, but according to feng shui concept, this is the place where the best energy of the house is concentrated. Therefore, creating a special living room space is extremely important.
Neutral gray-white tones are made in the background, creating the foundation for sophistication and elegance. Color accents are subtly applied, creating a unique touch for the house, increasing the creativity and style of the owner.
Maintaining the spirit of LEGO - unlimited creativity - through every corner, every architectural line has created an interesting space experience right in the living room. It stimulates the imagination of all ages, opening up space for each person to freely create, build and connect with each other through the common language of LEGO.
KITCHEN & DINNING ROOM:
The kitchen is an indispensable piece in every family, this place is likened to the heart of the whole house. All one needs to create great taste is love and creativity in the kitchen. Because the kitchen with family meals is the emotional bond between members. Therefore, designing a beautiful and functional kitchen requires a delicate combination of colors, shapes and meticulousness in choosing the right materials.
Today's kitchen is invested by many people in both form and quality, so a beautiful, luxurious, modern, comfortable kitchen that fully meets the needs of each family is the design criterion D2 Architects aims for.
The Lego House project is not just a project anymore but it is really the result of sending all our core values and creative spirit to create a living space that symbolizes the interconnectedness of design, art and soul.
D2Architects
A : Khuat Duy Tien -Thanh Xuan Bac - Ha Noi – Viet Nam
M: d2architects.vn@gmail.com
W: d2architects.vn
P: 0965551101 - 0965554792
![thirdstone inc. [^]](https://st.hzcdn.com/fimgs/c76395b50f04a018_3192-w32-h32-b0-p0--.jpg) thirdstone inc. [^]

thirdstone inc. [^]The torii house is so named as the dwelling's architectural form resembles the traditional japanese torii gate, with its vertical pillars topped by a horizontal beam (roof), kept together by a tie-beam (2nd floor/ main floor ceiling)
The deep overhangs further emphasize the expression of horizontality in contrast with the vertical nature of the surrounding tree stands that envelope the site. The design draws on the customary Japanese concepts of 'shakkei' (borrowed landscape) and 'hisashi' (deep eaves) to create a subtle relationship between the house and site.
As a tactile and design aesthetic, the muted tones of the exterior palette helps to create an effective interface between the house and its surroundings. Set on a gently rolling landscape of prairie grass, one approaches the front entry via a transitional space consisting of a raised landscaped platform made of field rock gathered from the site.
The generous main entry leads to a lineal arrangement of open living spaces comprising most of the ground floor with bedrooms on the second level that open on to large balconies in proximity to the tree canopy.
Although the house is expressed with clarity and simplicity, the designs transcends function and practicality while still achieving uniqueness and individuality.
:: thirdstone inc.
Find the right local pro for your project
 Luxury Antonovich Design AE
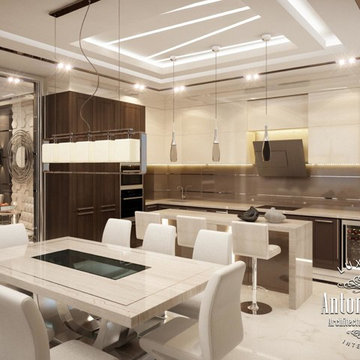
This interior has its own special character in the spirit of contemporary luxury. Intelligent comfort with spectacular decorative techniques filled every square meter of the apartment. Visual infinity of the luxury space is emphasized by the elegant ceiling that seems is cut by lines of light, forming a concise pattern. Beautiful chandelier with bold shapes and outlines brought to sitting room interior some touches of sophistication. A pleasant coolness of the marble floor is combined with nice warm soft light carpet. The walls in the interior are stunningly decorated. Volumetric 3D panels play a delightful game of light and shade under the light of chandeliers. On this saturated background laconic windows decoration looks very fine, which are curtained with transparent tulles and straight folds of silk curtains. The sitting room, dining room and kitchen are combined in one unit. Tables made of marble, surrounded by soft chairs upholstered in genuine leather of milky shade emphasize the elite status of the interior. Dynamism and expression of the sitting room interior smoothly transfer into the gentle charm of the bedroom. The same modern style here has got a slightly different character, which is perfect for a relaxed and enjoyable rest. Behind all of this beautiful and luxurious picture many modern gadgets are hidden, the latest household appliances, remote lighting and more, that raises the highest degree of comfort. Modern style in the author's works of Luxury Antonovich Design, reflect future in interior design.
 mudd concrete inc
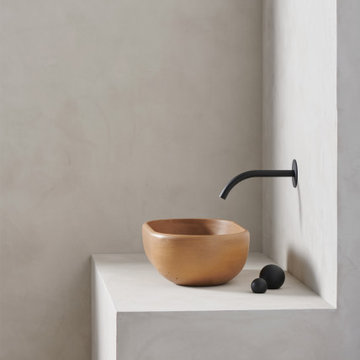
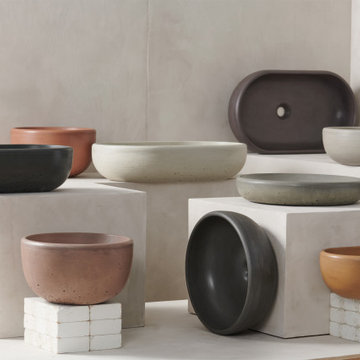
Inspired by volumes born from the weight of clay and the force of human hands on a potter’s lathe—The collection introduces gentle, curved forms to express a more spiritual beauty and a “softer” identity. Experimenting with tactile textures, each design pays homage to artisan beginnings with unique cementitious impressions, imperfectly hand-brushed across the surface.
 mudd concrete inc
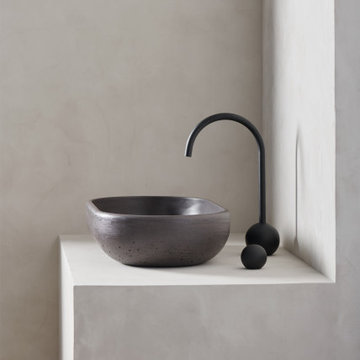
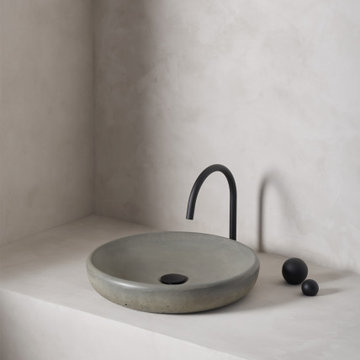
Inspired by volumes born from the weight of clay and the force of human hands on a potter’s lathe—The collection introduces gentle, curved forms to express a more spiritual beauty and a “softer” identity. Experimenting with tactile textures, each design pays homage to artisan beginnings with unique cementitious impressions, imperfectly hand-brushed across the surface.
 mudd concrete inc
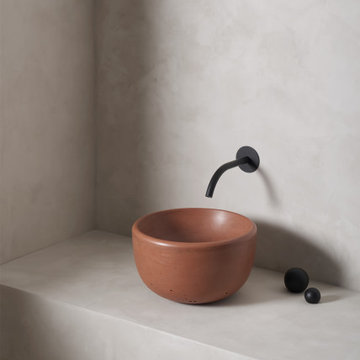
Inspired by volumes born from the weight of clay and the force of human hands on a potter’s lathe—The collection introduces gentle, curved forms to express a more spiritual beauty and a “softer” identity. Experimenting with tactile textures, each design pays homage to artisan beginnings with unique cementitious impressions, imperfectly hand-brushed across the surface.
 mudd concrete inc
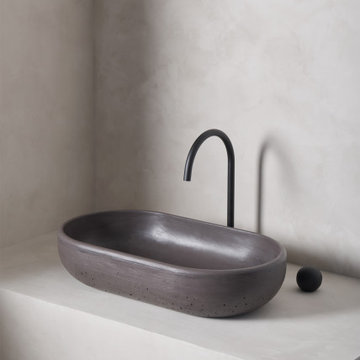
Inspired by volumes born from the weight of clay and the force of human hands on a potter’s lathe—The collection introduces gentle, curved forms to express a more spiritual beauty and a “softer” identity. Experimenting with tactile textures, each design pays homage to artisan beginnings with unique cementitious impressions, imperfectly hand-brushed across the surface.
 mudd concrete inc
Inspired by volumes born from the weight of clay and the force of human hands on a potter’s lathe—The collection introduces gentle, curved forms to express a more spiritual beauty and a “softer” identity. Experimenting with tactile textures, each design pays homage to artisan beginnings with unique cementitious impressions, imperfectly hand-brushed across the surface.
 mudd concrete inc
Inspired by volumes born from the weight of clay and the force of human hands on a potter’s lathe—The collection introduces gentle, curved forms to express a more spiritual beauty and a “softer” identity. Experimenting with tactile textures, each design pays homage to artisan beginnings with unique cementitious impressions, imperfectly hand-brushed across the surface.
 mudd concrete inc
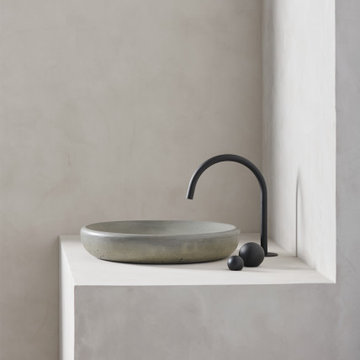
Inspired by volumes born from the weight of clay and the force of human hands on a potter’s lathe—The collection introduces gentle, curved forms to express a more spiritual beauty and a “softer” identity. Experimenting with tactile textures, each design pays homage to artisan beginnings with unique cementitious impressions, imperfectly hand-brushed across the surface.
 Luxury Antonovich Design AE
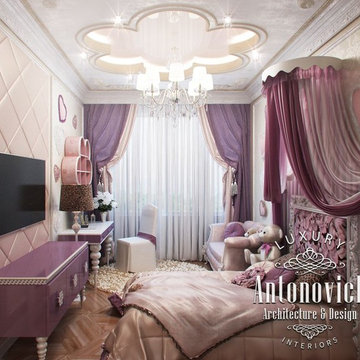
Katrina Antonovich, creating this Pink girly bedroom Dubai, showed moments of pure joy and boundless imagination of the young room owner. This child's room interior is created for the youngest daughter of the villa owners in Dubai. And very expressive image of the room shows a bright and elegant character of the tender girl, her dreaminess and refinement. A nice range of warm pink shades is inherent in all elements of the decor. Windows are decorated with luxurious curtains of precious peach-colored silk, which is decorated with wide pink edging and picked up by large ornate tassels. In the ceiling design outlines of butterflies are clearly drawn, arranging a romantic mood of lightness and grace. The interior sparkles with magnificent image and this sparkling is provided by a plenty of lights and elegant chandelier. The graceful outlines of the bed perfectly fit into the overall picture of the interior as well as milky wallpaper with lace patterns, air canopy and charming carved frame on the wall. Pink girly bedroom Dubai gently touches delicate strings of the soul of the little girl, making her happy.
 mudd concrete inc
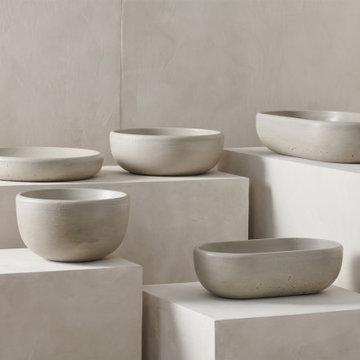
Inspired by volumes born from the weight of clay and the force of human hands on a potter’s lathe—The collection introduces gentle, curved forms to express a more spiritual beauty and a “softer” identity. Experimenting with tactile textures, each design pays homage to artisan beginnings with unique cementitious impressions, imperfectly hand-brushed across the surface.
 mudd concrete inc
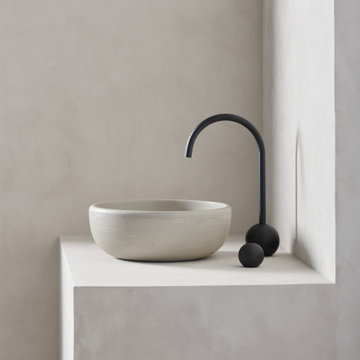
Inspired by volumes born from the weight of clay and the force of human hands on a potter’s lathe—The collection introduces gentle, curved forms to express a more spiritual beauty and a “softer” identity. Experimenting with tactile textures, each design pays homage to artisan beginnings with unique cementitious impressions, imperfectly hand-brushed across the surface.
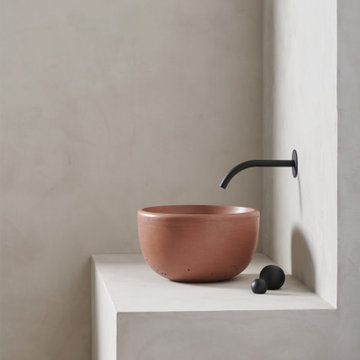 mudd concrete inc
Inspired by volumes born from the weight of clay and the force of human hands on a potter’s lathe—The collection introduces gentle, curved forms to express a more spiritual beauty and a “softer” identity. Experimenting with tactile textures, each design pays homage to artisan beginnings with unique cementitious impressions, imperfectly hand-brushed across the surface.
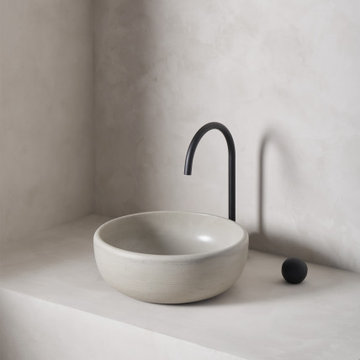 mudd concrete inc
Inspired by volumes born from the weight of clay and the force of human hands on a potter’s lathe—The collection introduces gentle, curved forms to express a more spiritual beauty and a “softer” identity. Experimenting with tactile textures, each design pays homage to artisan beginnings with unique cementitious impressions, imperfectly hand-brushed across the surface.
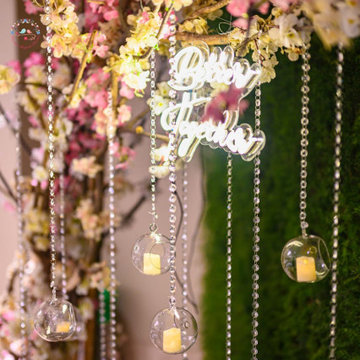
 Poonam Mayank Sharma
Wedding Decorations and Floral Decorations for the beautiful beginning of adventure because weddings without floral decorations are empty canvases. Each wedding has to be set in the right environment and expression. We like to paint the background for each wedding beautifully by conceptualising the right design and décor of the wedding venue.
Rituals and ceremonies should be fantastic and should healthy the bride’s glowing happiness. here, let’s talk about South Indian
marriage ceremony, their norms and wedding movements. individuals are very auspicious about marriages and that they look for the excellent wedding decorations Bangalore.Expert individuals should be employed to make the day as alluring as feasible. typically, they decide to maintain the decorations aesthetic and earthy with customary flowers. They are attempting and make foremost flower decoration in Bangalore it is meant to deal with the guest’s eyes.
Flower decorations for wedding in bangalore: Loads of couples are now deciding on getting married within the open, beneath the pleasing sky. out of doors marriage ceremony decoration is quite distinct than the indoor ones. They want ultimate mild steadiness and relevant design counting on the time and season. Emphasis on light ornament is often given when the marriage is after sunset. all over morning the color of flora and drapes deserve to appropriate with natural gentle.
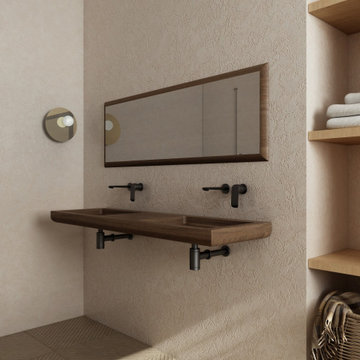
 Karpenter
Nina is modern in its soft lines and curves that create a weightless elegance. The gently rounded corners give a soft expression. The piece is available in FSC certified teak wood.
--
www.karpenter.com
--
#karpenter #karpenterfurniture #solidwoodonly
--
 mudd concrete inc
Inspired by volumes born from the weight of clay and the force of human hands on a potter’s lathe—The collection introduces gentle, curved forms to express a more spiritual beauty and a “softer” identity. Experimenting with tactile textures, each design pays homage to artisan beginnings with unique cementitious impressions, imperfectly hand-brushed across the surface.

 Karv One Design
The Mid-Levels of Hong Kong Island is one of the most prominent luxury residential areas. This project - Estoril Court in Mid-Levels Central is one of the rare heritage mansions in Hong Kong with a "thousand-year lease," comprising a total of 240 units.
The young couple, with their two daughters, have settled here. For the wide experience husband, the most important aspect of a home is that it carries the "depth of love." His wife's preferences and the children's interests were frequently mentioned during this project. "I hope the design can break through conventions and avoid falling into the trap of popular but clichéd styles. Kyle and I resonate deeply on this point; we both pursue a 'more personal expression.' Family life should be relaxing, natural, and bringing joy to my family members."
This residence features a square layout and excellent natural lighting, with a practicality rate of nearly 90%. However, its over 40-year-old structure poses numerous constraints on renovations. Adhering to the existing structure and the wisdom of geomancy, Karv One Design has re-examined the relationship among the landscape, windows, and functional flow within the home. They have integrated practicality, beauty, and self-expression into every corner, enhancing the happiness of living.
Once stepping into the living room, you are greeted by Hong Kong's most spectacular vistas. The ever-changing scenery of Victoria Harbour, both day and night, the immense skyscrapers of different banks and commercial buildings and the panoramic views of the Peak are all within sight. The expansive dimensions of the living room are a response to the surrounding environment, providing ample space for family bonding and companionship, while also allowing the breathtaking skyline views to seamlessly integrate into daily life.
Unlike traditional whole-house decoration, the design of Hong Kong homes emphasizes collage and customization. The minimalist aesthetic of the space corresponds to the luxurious craftsmanship and time costs involved. Elements such as natural stone, artistic paint, parquet flooring, wood veneer, and leather have all been meticulously coordinated in terms of color and proportion, while a significant amount of storage space has been cleverly concealed within the walls.
The study room is deliberately positioned to one side of the living room, embracing the gentle stretch of sunlight. The arched iron partition, exuding a vintage flavor and traces of time, not only serves as a natural divider of space but also becomes a highlight of the interior decoration with its unique artistic form, creating a serene yet stylish atmosphere. It ensures privacy without compromising on openness, allowing the home owner to work in the study room while still keeping an eye on the children playing in the living room.
Custom-made artisanal furniture offers a whole new expression of comfort and practicality to the space. The Giorgetti HUG armchair combines a sculptural sense of form with a flowing sense of shape. When natural light filters in, a rich artistic atmosphere permeates and grows within, making the home a place of tranquility and peace of mind.
The fireplace plays a significant role in the dining room. In the warm climate of Hong Kong, the fireplace rarely serves a practical purpose; it is designed to create a cozy atmosphere for family gatherings. During the winter Christmas season, it will be adorned with gifts wrapped in beautiful paper, serving as a nostalgic reminder of memories and expressions of love.
The original open-plan layout of the master bedroom has been reconfigured and divided. The ultimate goal of the enclosed space is to provide comfort and ease of sleep. The pale green color is also carefully coordinated, focusing on creating a serene and pleasant atmosphere. The combination of "green," "wood," and "metal elements" is based on Feng Shui considerations, serving to stabilize and concentrate the energy flow.
The children's room is simple yet cozy, where sunlight awakens the space and transparent glass windows bring in the ocean view. The palette of pale blue and white adds warmth and vitality to the space, inspiring children's boundless imagination about the unknown world and giving them the courage to see mountains, seas, and the world beyond.
The unique, customized storage design is cleverly hidden within the space, blending handicraft and industrial design. Adorned with delicate textures such as rounded corners and layered elements, the craftsmanship is meticulous and exquisite, demonstrating exceptional ingenuity. It adds a sense of depth and artistry to the visual experience.
The lighting system in the space brings more enjoyable experiences to "living as you desire." The smart system caters to various states of living scenarios at different times, as well as to the subtle needs of ambient temperature, brightness, and tactile atmosphere. Whether it's solo time or family moments, day or night, everyone has a comfortable place to be.
The "Estoril Court" project is a full-service case that last for 12 months. We had hundreds of communications and exchanges with the home owner, and continuously coordinated and collaborated with the property management, on-site construction and installation workers, manufacturers, and various suppliers, striving for perfection in craftsmanship and meticulous attention to detail in execution. Finally, seeing the satisfied expressions of the home owner and their family, we felt that it was an ideal conveyance.
8