
Search results for "Genugtuung" in Home Design Ideas

 Thoms Bros. Landscaping, Inc.
This is an example of a mid-sized traditional full sun backyard pond in Detroit.



Find the right local pro for your project





 Mulligan & Associates
Crown moulding and a grape themed light set the tone for the finished basement.
Staircase - staircase idea in Milwaukee
Staircase - staircase idea in Milwaukee

 Antique Rug Studio
Stock Id: #18909
General Rug Type: Persian Tribal
Specific Rug Type: Gabbeh Rugs
Circa: 1930
Color: Other
Origin: Persia
Width: 4' 4'' ( 132.1 cm )
Length: 7' 0'' ( 213.4 cm )

 Casiano Fine Finishes Inc
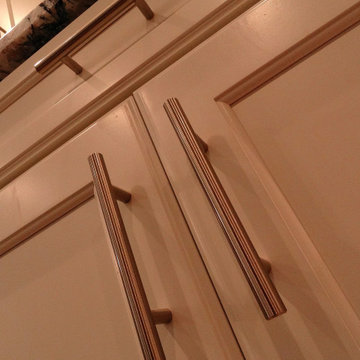
The kitchen showcases sleek Conestoga Blanco 619 panel cabinets, constructed from robust 3/4 domestic plywood. These upper cabinets are 42 inches tall, maximizing storage space and enhancing the modern aesthetic. Lower cabinets are designed exclusively with drawers, increasing accessibility and efficiency in kitchen organization. A unique hidden cabinet in the last right upper unit offers discrete storage, and an absence of a light valance ensures a sleek, seamless installation. The cabinet above the refrigerator features an upward-opening mechanism for ease of access. A custom hood over the stove and a convenient pot filler faucet further enhance the kitchen’s functionality. The inclusion of tunable white under-cabinet lighting from Hafele Loox 5 allows for adjustable color temperatures, catering to different activities and times of day, thus melding practicality with custom ambiance. Equipped with LG's Signature series stove and refrigerator, this kitchen embodies modern functionality and style.



 orly eran - architecture & design
English
אשמח לענות על כל שאלה שלכם. לקבלת הצעה המתאימה במיוחד לכם, אנא צרו קשר.
שם
טלפון
המדריך למשפץ המבולבל
expandהמלצות
collapseUncategorized
גינה חדשה בעיר
שיפוץ דירה במודיעין
שיפוץ דירה במודיעין: שילוב של טבע וצבע
expandפרוייקטים
expandמאמרים
expandפרסומים בעיתונות
expandאודות
Remodeling and Home Design
house and garden in Israel
House and garden in Israel – how to create a connection between them
Here are some ideas.
All of the photos are from projects designed by my office.
1. Think about a good connection between the inside of the house and the garden – this is important for both!
A garden is always better and more useful if it is open to the main living area.
2. Two windows looking out to the garden in different directions are always better than one.
3. Using the same floor inside and outside will connect them and enlarge both.
In this project we used old -fashioned concrete tiles for the house and garden. We used old tiles which we found in the garden to guard the renovated house against the evil eye…..
4. Treat at least part of the garden as you would treat a room inside the house a room wth a floor, ceiling, walls, furniture. This is especially true for gardens in countries like Israel, where gardens can be used almost all the time
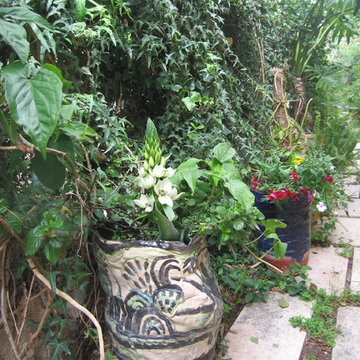
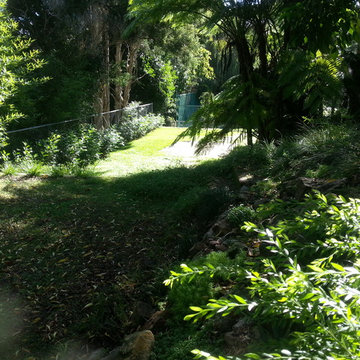
5. Even narrow side paths and akward corners can become worthwhile outdoor spaces if you treat them well!
Add benches, plants, beautiful floors and furniture and make them part of your home design.
With the help of beautiful furniture and a large flowerpot, we created a small outdoor "living room" between different levels of the garden:
6. Use flowerpots, sculpures, decorations, lights, in all different hights and shapes and colors, as you would inside – and more!
use beautiful objects, create beautiful compositions.



 Legacy Landscape
Inspiration for a mid-sized rustic drought-tolerant and full sun front yard gravel landscaping in San Francisco.


 Constantine D. Vasilios & Associates Ltd
Detail at column with blown glass. The steel column support runs within without a seam. The spheres are inspired from Louis Sullivan's Auditorium Building and are hand pinned in the thousands. CVA photography.

 Carlos Avila ConE
Jardin Real seis-cinco-nueve by Con E (2014)
Modern House
Fotografía: CA3
Minimalist exterior home photo in Mexico City
Minimalist exterior home photo in Mexico City
70