
Search results for "Genuinely" in Home Design Ideas
 Genuine Custom Homes

3,076 ft²: 3 bed/3 bath/1ST custom residence w/1,655 ft² boat barn located in Ensenada Shores At Canyon Lake, Canyon Lake, Texas. To uncover a wealth of possibilities, contact Michael Bryant at 210-387-6109!
 Pine Hall Brick Company
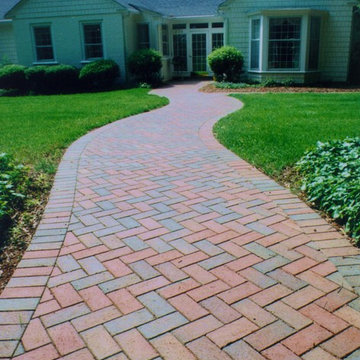
Meandering toward the home with casual curves, this brick walk leads visitors to the front door. Pavers are English Edge Autumn pavers.
photo by Pine Hall Brick
Find the right local pro for your project
 Genuine Custom Homes
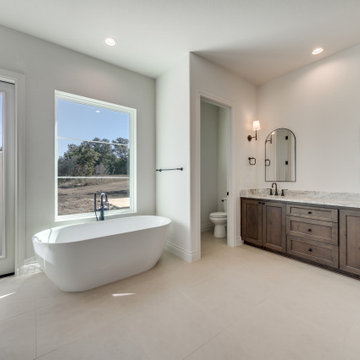
Primary bath
Inspiration for a huge mediterranean master porcelain tile, beige floor and double-sink freestanding bathtub remodel in Austin with recessed-panel cabinets, beige cabinets, a two-piece toilet, white walls, an undermount sink, granite countertops, beige countertops, a niche and a built-in vanity
Inspiration for a huge mediterranean master porcelain tile, beige floor and double-sink freestanding bathtub remodel in Austin with recessed-panel cabinets, beige cabinets, a two-piece toilet, white walls, an undermount sink, granite countertops, beige countertops, a niche and a built-in vanity
 Genuine Custom Homes
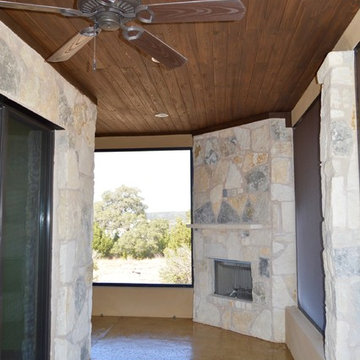
Amazing lil' 1,399ft²: 3 room guest home with expansive lower screened patio, viewing balcony/1.5 bath/2 car/2ST. To uncover a wealth of possibilities, contact Michael Bryant at 210-387-6109.
 Genuine Custom Homes
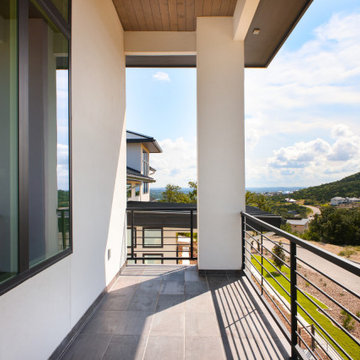
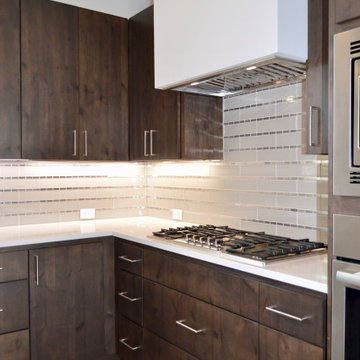
A 3,011 ft²: 3 bed/3.5 bath/2 story located at The Canyons at Scenic Loop, (San Antonio, Texas). Curious about designing & building your own? Contact Michael at 210-387-6109 or sales@genuinecustomhomes.com
 Genuine Custom Homes
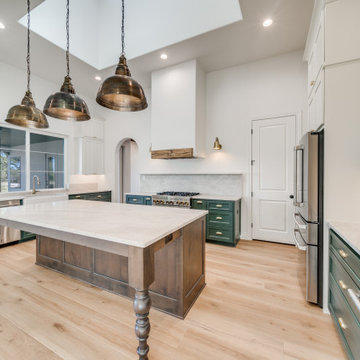
Kitchen (front right perspective)
Eat-in kitchen - large mediterranean u-shaped light wood floor, multicolored floor and vaulted ceiling eat-in kitchen idea in Austin with a farmhouse sink, recessed-panel cabinets, medium tone wood cabinets, quartzite countertops, multicolored backsplash, stainless steel appliances, an island and multicolored countertops
Eat-in kitchen - large mediterranean u-shaped light wood floor, multicolored floor and vaulted ceiling eat-in kitchen idea in Austin with a farmhouse sink, recessed-panel cabinets, medium tone wood cabinets, quartzite countertops, multicolored backsplash, stainless steel appliances, an island and multicolored countertops
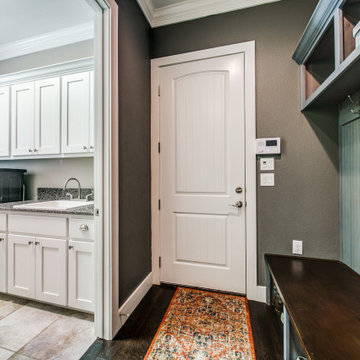
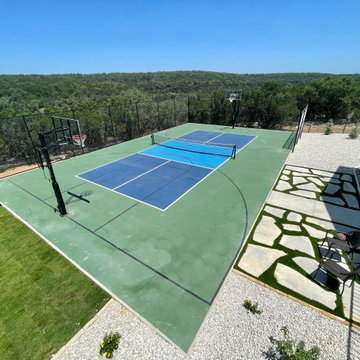
 Genuine Custom Homes
We would be ecstatic to design/build yours too.
☎️ 210-387-6109 ✉️ sales@genuinecustomhomes.com
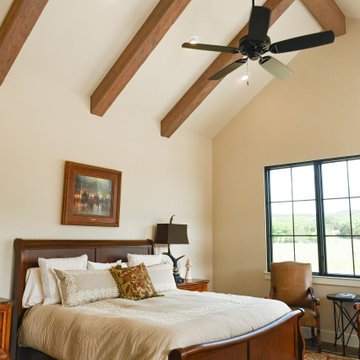
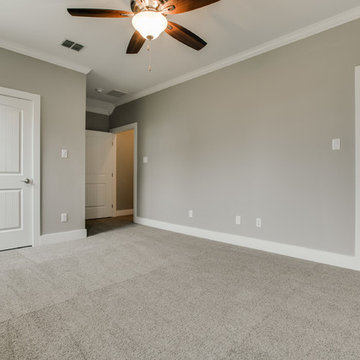
Arts and crafts bedroom photo in Austin
Arts and crafts bedroom photo in Austin
 Genuine Custom Homes

Feeling inspired…? This couple did w/ their French dream. A 3,151 ft², 3 BR/2.5 BA/1 ST just completed in Belle Oaks!
We'd be ecstatic to design-build yours too!
☎️ 210-387-6109 ✉️ sales@genuinecustomhomes.com
 GenuineAntiqueLighting.net
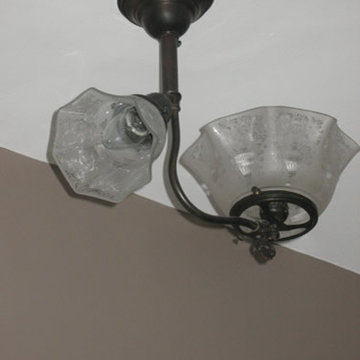
Circa 1905, Gas and Electric fixture with transfer etched shades in 3rd floor Hall
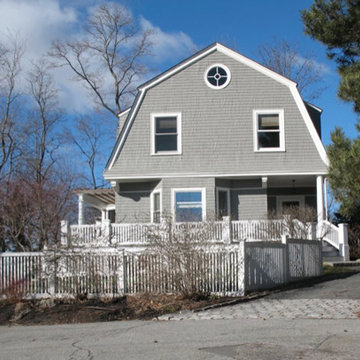
Transitional home design photo in Boston
Transitional home design photo in Boston


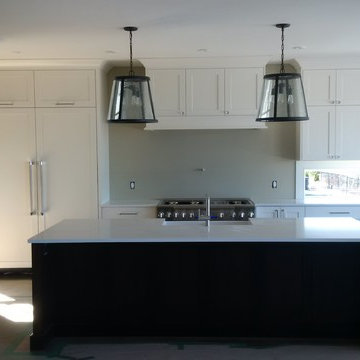
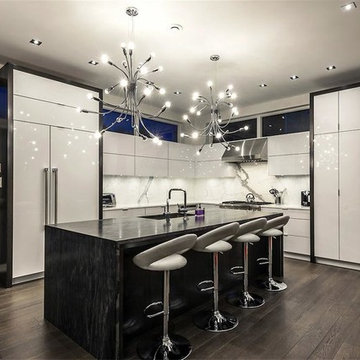
 Genuine Kitchens
Large trendy l-shaped medium tone wood floor and brown floor kitchen photo with an undermount sink, flat-panel cabinets, white cabinets, gray backsplash, marble backsplash and paneled appliances
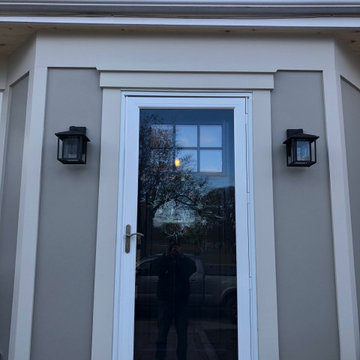
 Genuine Renovations
Front door - mid-sized traditional brown floor front door idea in Toronto with brown walls and a black front door
25