
Search results for "Geographical obstacles" in Home Design Ideas

 Prime & Precision
This shower design features large format Firenze marble tile from #thetileshop, #Kohler purist fixtures and a custom made shower pan recessed into the concrete slab to create a one of a kind zero curb shower. Featuring a herringbone mosaic marble for the shower floor, custom bench with quartz top to match the vanity, recessed shampoo niche with matching pencil edging and an extended glass surround, you feel the difference from basic economy to first class when you step into this space ✈️
The Kohler Purist shower system consists of a ceiling mounted rain head, handheld wand sprayer and wall mounted shower head that features innovative Katalyst air-induction technology, which efficiently mixes air and water to produce large water droplets and deliver a powerful, thoroughly drenching overhead shower experience, simulating the soaking deluge of a warm summer downpour.
We love the vibrant brushed bronze finish on these fixtures as it brings out the sultry effect in the bathroom and when paired with classic marble it adds a clean, minimal feel whilst also being the showstopper of the space ?


Find the right local pro for your project


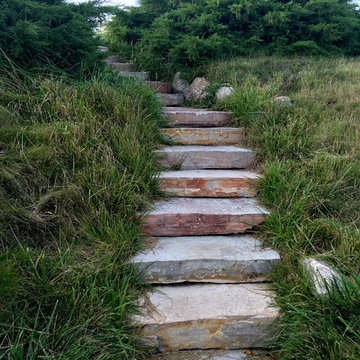
 Buechel Stone Corp
This nature inspred pathways uses our Chilton Weatheredge Outcropping Steps. See more at www.buechelstone.com/product/chilton-weatheredge-steps/


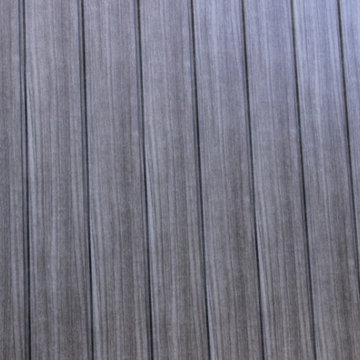
 Sagiper North America
In this exterior home renovation SAGIWALL REF #12 Titanium Coalwood was installed vertically to replace old aluminum siding.
Minimalist home design photo in Edmonton
Minimalist home design photo in Edmonton



 Glacier Landscape Inc
Note the buried black culvert at the right side of photo, We use these to provide the fish a place of safety from birds of prey. The upper ledge in the pond will be planted with waterlilies at a future date.

 Ozark Wood Care
Creating a custom, rustic luxe exterior finish.
All photos and video's of this project were taken by Steve Schmidt using an iPhone 4S.
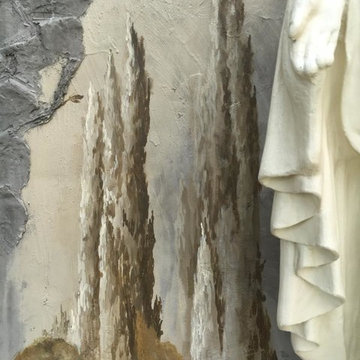
 Art's the Answer
detail from an exterior mural from a grotto project for the St. Edwards Catholic church in Athens, Tx.
Example of a classic home design design in Dallas
Example of a classic home design design in Dallas

 Penny Lane Home Builders, LLC
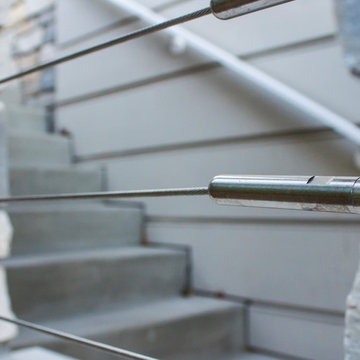
South Bozeman Tri-level Renovation - Metal Railing Detail
* Penny Lane Home Builders Design
* Ted Hanson Construction
* Lynn Donaldson Photography
* Interior finishes: Earth Elements
* Stairs/Cables: Custom 2 Steel MFG


 Zola European Windows
The Thermo Alu75 from Zola Windows delivers tremendous value in a triple pane, thermally broken aluminum system. With R-11 glass standard and R-15 quad glass optional, Thermo Alu75 can be offered in extremely large sizes. It is available as a Tilt & Turn window as well as Lift & Slide, french and entry doors.
The frame incorporates a three-chamber thermal break, creating a barrier in between the inside and outside window frames that will reduce thermal transmission and enhance insulating ability. The end result is superior interior comfort and energy savings. Combined with its multiple lock systems and triple air seals, the window exceeds Energy Star requirements by over 50%.
Supported by careful design and German precision hardware, the Thermo Alu75 offers expansive and versatile configurations, including Tilt & Turn windows (up to 5'x9') and Lift & Slide units up to 11' high and 30' wide, creating a wide, seamless transition between inside and out. It integrates seamlessly with Zola's matching Thermo Alu Lift & Slide Doors and Breeze Panel™ folding wall systems, ideal for commercial or residential applications.



 Ignacio Salas-Humara Architect LLC
Site Plan. A series of freestanding walls are set within the wooded site. The front of the house is itself one of the walls. The walls curate the visitor's procession from the street to the living room. The house is set far back from the street and is hidden within the live oaks and juniper that inhabit the site. As one enters the site on the crushed granite driveway the house is still invisible. Visitors park against a long wall that defines the parking area and screens the well house, water cistern, and propane tank. It guides the visitor toward an opening between walls that leads to a clearing in front of the house.


 Builder Boy
Santa Barbara stucco is a low-maintenance, weather-resistant finish that features a completely smooth surface similar to early California adobe.
Trendy exterior home photo in Los Angeles
Trendy exterior home photo in Los Angeles

 Lightning Construction & Design
POWDER ROOM PANELING
Example of a farmhouse powder room design in Los Angeles
Example of a farmhouse powder room design in Los Angeles

 Artisan Solutions
Example of a mid-sized trendy concrete metal railing staircase design in Houston with concrete risers
35