
Search results for "Geometric - sterling" in Home Design Ideas
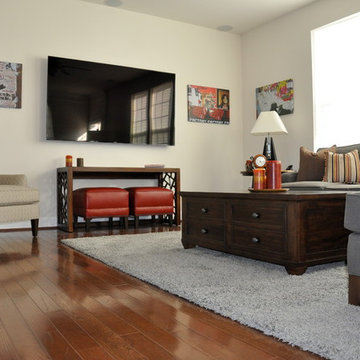
 Lauren Maroney for Ethan Allen Sterling, VA
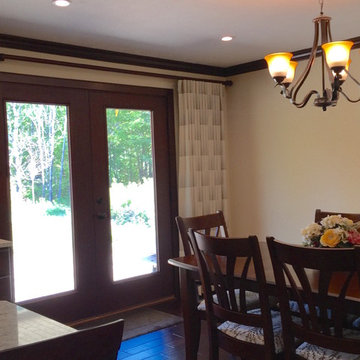
Inspiration for a transitional living room remodel in DC Metro

 Claire Jefford, Inc.
Stephani Buchman Photography
Example of a mid-sized transitional open concept dark wood floor family room design in Toronto with beige walls, a standard fireplace and a wall-mounted tv
Example of a mid-sized transitional open concept dark wood floor family room design in Toronto with beige walls, a standard fireplace and a wall-mounted tv
 Lynn Gaffney Architect, PLLC

Family bathroom in Brooklyn brownstone.
Mid-sized minimalist master white tile and ceramic tile cement tile floor japanese bathtub photo in New York with flat-panel cabinets, white cabinets, a bidet, white walls, solid surface countertops and a trough sink
Mid-sized minimalist master white tile and ceramic tile cement tile floor japanese bathtub photo in New York with flat-panel cabinets, white cabinets, a bidet, white walls, solid surface countertops and a trough sink
Find the right local pro for your project

 Catherine M. Austin Interior Design
Emily Followill
Home design - mid-sized traditional enclosed carpeted home design idea in Charlotte with beige walls, a standard fireplace, a stone fireplace and a concealed tv
Home design - mid-sized traditional enclosed carpeted home design idea in Charlotte with beige walls, a standard fireplace, a stone fireplace and a concealed tv
 Lynn Gaffney Architect, PLLC
Family bathroom in Brooklyn brownstone.
Example of a mid-sized minimalist master white tile and ceramic tile cement tile floor japanese bathtub design in New York with flat-panel cabinets, white cabinets, a bidet, white walls, solid surface countertops and a trough sink
Example of a mid-sized minimalist master white tile and ceramic tile cement tile floor japanese bathtub design in New York with flat-panel cabinets, white cabinets, a bidet, white walls, solid surface countertops and a trough sink

 Sterling Custom Homes
Trendy look-out carpeted and gray floor family room photo in Detroit with multicolored walls

 DNM Architecture
Eric Rorer
Small trendy three-story mixed siding exterior home photo in San Francisco
Small trendy three-story mixed siding exterior home photo in San Francisco

 Felicia Evans Photography
Example of a transitional dark wood floor entryway design in DC Metro with white walls
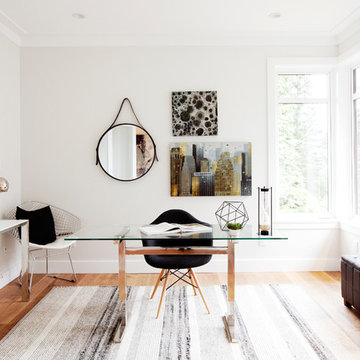
Inspiration for a contemporary freestanding desk light wood floor study room remodel in Vancouver with white walls
 Lynn Gaffney Architect, PLLC
Family bathroom in Brooklyn brownstone.
Inspiration for a mid-sized modern master white tile and ceramic tile cement tile floor japanese bathtub remodel in New York with flat-panel cabinets, white cabinets, a bidet, white walls, solid surface countertops and a trough sink
Inspiration for a mid-sized modern master white tile and ceramic tile cement tile floor japanese bathtub remodel in New York with flat-panel cabinets, white cabinets, a bidet, white walls, solid surface countertops and a trough sink
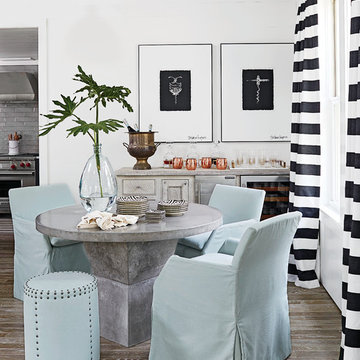
 Artisan of Seagrove
“Courtesy Coastal Living, a division of Time Inc. Lifestyle Group, photograph by Tria Giovan and Jean Allsopp. COASTAL LIVING is a registered trademark of Time Inc. Lifestyle Group and is used with permission.”

 Premiere Contracting & Remodeling

Inspiration for a mid-sized transitional open concept dark wood floor living room remodel with gray walls, a standard fireplace, a tile fireplace and a wall-mounted tv
 Sterling Custom Homes
Beth Singer
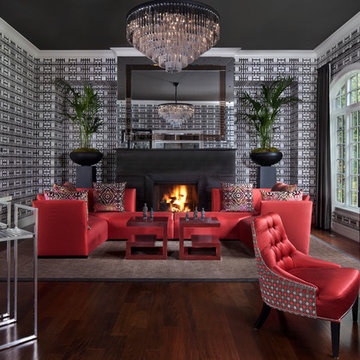
Living room - contemporary open concept dark wood floor living room idea in Detroit with multicolored walls and a standard fireplace
Living room - contemporary open concept dark wood floor living room idea in Detroit with multicolored walls and a standard fireplace
 Profile Cabinet
Matt Koucerek

Inspiration for a large craftsman medium tone wood floor enclosed dining room remodel in Kansas City with blue walls and no fireplace
Inspiration for a large craftsman medium tone wood floor enclosed dining room remodel in Kansas City with blue walls and no fireplace
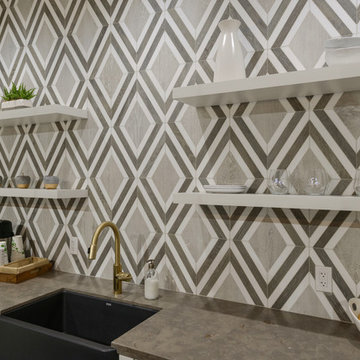


 PB Kitchen Design
This kitchen was part of a significant remodel to the entire home. Our client, having remodeled several kitchens previously, had a high standard for this project. The result is stunning. Using earthy, yet industrial and refined details simultaneously, the combination of design elements in this kitchen is fashion forward and fresh.
Project specs: Viking 36” Range, Sub Zero 48” Pro style refrigerator, custom marble apron front sink, cabinets by Premier Custom-Built in a tone on tone milk paint finish, hammered steel brackets.

 Sterling Design & Landscape Resources
Susan Roth
Inspiration for a contemporary landscaping in Houston.
Inspiration for a contemporary landscaping in Houston.
2