
Search results for "Geometric wallpaper" in Home Design Ideas

 Leslie May Designs
Inspiration for a mid-sized eclectic medium tone wood floor hallway remodel in Raleigh with multicolored walls

 Murphy Deesign
This is a New York pre-war apartment that was done through E-Design (see more on designer's website). Jenny J. Norris photography
Entryway - transitional entryway idea in New York with multicolored walls
Entryway - transitional entryway idea in New York with multicolored walls
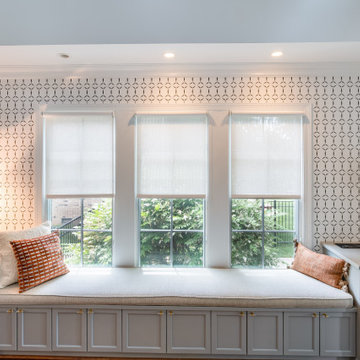
 DGK Design + Build
A long built-in bench sits beneath three evenly spaced windows, framed by soft grey cabinetry and geometric wallpaper. The space combines symmetry, storage, and style with clean lines and warm, modern accents.
Find the right local pro for your project
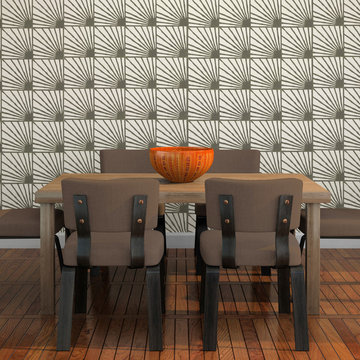
 Sarah & Ruby Design Studio
Catch Some Rays Hand Block Printed Artisan Wallpaper by Sarah & Ruby
Inspiration for a modern geometric dining room remodel in San Francisco
Inspiration for a modern geometric dining room remodel in San Francisco

 Amalia Gal Interior Design
Stephen Busken
Example of a large transitional master carpeted and gray floor bedroom design in Los Angeles with multicolored walls
Example of a large transitional master carpeted and gray floor bedroom design in Los Angeles with multicolored walls

 Lindsay Chambers Design
Christopher Stark Photography
Transitional medium tone wood floor powder room photo in San Francisco with shaker cabinets, gray cabinets, quartz countertops, gray walls and gray countertops
Transitional medium tone wood floor powder room photo in San Francisco with shaker cabinets, gray cabinets, quartz countertops, gray walls and gray countertops

 Amy Kartheiser Design
Small transitional powder room photo in Chicago with multicolored walls, an undermount sink, marble countertops and flat-panel cabinets


 Four Chairs Furniture

Example of a mid-sized danish gender-neutral carpeted and gray floor nursery design in Salt Lake City with green walls

Mid-sized elegant 3/4 dark wood floor and brown floor shower curtain photo in Birmingham with white cabinets, recessed-panel cabinets, multicolored walls, an undermount sink, marble countertops and gray countertops

 Traci Zeller Interiors
Dustin Peck Photography
Inspiration for a transitional powder room remodel in Charlotte with a pedestal sink and a two-piece toilet
Inspiration for a transitional powder room remodel in Charlotte with a pedestal sink and a two-piece toilet

 Marie Flanigan Interiors
Julie Soefer Photography
Inspiration for a timeless girl dark wood floor and gray floor nursery remodel in Houston
Inspiration for a timeless girl dark wood floor and gray floor nursery remodel in Houston

 REFINED LLC
Inspiration for a small transitional l-shaped dedicated laundry room remodel in Minneapolis with a drop-in sink, shaker cabinets, white cabinets, multicolored walls, a side-by-side washer/dryer and gray countertops
 Cotton Woodworks
Cabinets by Cotton Woodworks
Design by Cotton Woodworks

Inspiration for a mid-sized transitional galley slate floor and black floor dedicated laundry room remodel in Birmingham with an undermount sink, shaker cabinets, white cabinets and a side-by-side washer/dryer
Inspiration for a mid-sized transitional galley slate floor and black floor dedicated laundry room remodel in Birmingham with an undermount sink, shaker cabinets, white cabinets and a side-by-side washer/dryer

Sponsored
Columbus, OH

Hope Restoration & General Contracting
Columbus Design-Build, Kitchen & Bath Remodeling, Historic Renovations

 Sarah St. Amand Interior Design, Inc.
Photography by www.mikechajecki.com
Powder room - small transitional powder room idea in Toronto with recessed-panel cabinets, black cabinets, an undermount sink, marble countertops, brown walls and white countertops
Powder room - small transitional powder room idea in Toronto with recessed-panel cabinets, black cabinets, an undermount sink, marble countertops, brown walls and white countertops
 Mint Home Decor
Eric Dennon Photography

Enclosed dining room - mid-sized 1950s medium tone wood floor and brown floor enclosed dining room idea in Los Angeles with multicolored walls and no fireplace
Enclosed dining room - mid-sized 1950s medium tone wood floor and brown floor enclosed dining room idea in Los Angeles with multicolored walls and no fireplace
 Parlay Interiors, llc
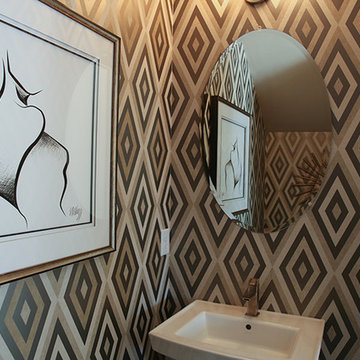
Eye catching wallpaper goes a long way to transform small spaces such as powder baths.
Mid-sized transitional powder room photo in Atlanta with brown walls and a pedestal sink
Mid-sized transitional powder room photo in Atlanta with brown walls and a pedestal sink

 User
UserSmall trendy dark wood floor and brown floor powder room photo in Denver with a pedestal sink, orange walls and a two-piece toilet

Sponsored
Columbus, OH
Free consultation for landscape design!

Peabody Landscape Group
Columbus' Reliable Landscape Design & Contracting

 Urban Restoration
Tile: Ann Sacks (Liaison by Kelly Wearstler Mosaics in Silver Blend)
Powder room - transitional gray tile powder room idea in Seattle with gray walls, a vessel sink and brown countertops
Powder room - transitional gray tile powder room idea in Seattle with gray walls, a vessel sink and brown countertops

 Kate Jackson Design
Inspiration for a coastal mosaic tile floor bathroom remodel in Providence with an undermount sink, recessed-panel cabinets, white cabinets and blue walls

9