
Search results for "Geometrics" in Home Design Ideas
 Moderna Homes, Inc.

Example of a trendy l-shaped gray floor kitchen design in San Francisco with flat-panel cabinets, brown backsplash, stainless steel appliances, an island and medium tone wood cabinets
 June DeLugas Interiors
The home is even more stunning at night, with the diffused light from the fixtures above.
Photo by J. Sinclair
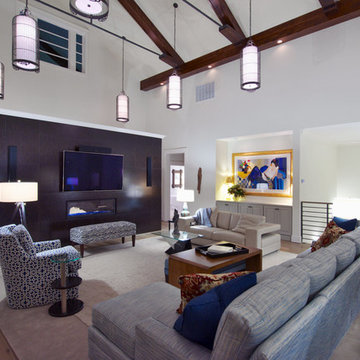
Inspiration for a large contemporary formal and open concept medium tone wood floor and brown floor living room remodel in Raleigh with a ribbon fireplace, white walls, a metal fireplace and a media wall
Inspiration for a large contemporary formal and open concept medium tone wood floor and brown floor living room remodel in Raleigh with a ribbon fireplace, white walls, a metal fireplace and a media wall

Find the right local pro for your project
 Joshua Blythe of Objectform-Life

Example of an eclectic master blue tile, multicolored tile and white tile bathroom design in Cleveland with white walls
 National Association of Home Builders
Jeffrey A. Davis Photography
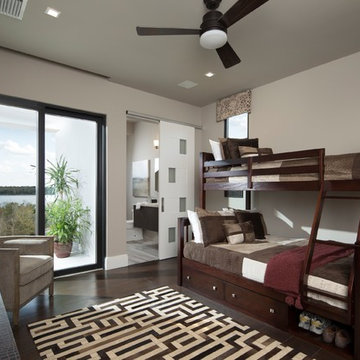
Kids' bedroom - large transitional gender-neutral dark wood floor and brown floor kids' bedroom idea in Orlando with beige walls
Kids' bedroom - large transitional gender-neutral dark wood floor and brown floor kids' bedroom idea in Orlando with beige walls
 Shabby Slips Austin
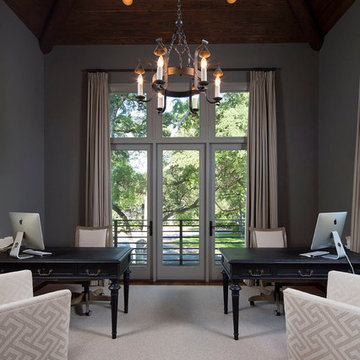
Large trendy freestanding desk dark wood floor study room photo in Austin with gray walls
 Axis Mundi
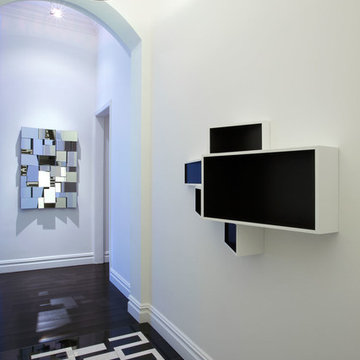
When the Gimbels department store chain closed in 1986, many of its selling floors were converted into luxury apartments, including those of this branch at 86th Street and Lexington Avenue. The retailer’s soaring ceilings allowed Axis Mundi to create bedroom mezzanine spaces overlooking the living and dining rooms. Defining them with translucent glass welcomed natural light while retaining privacy. Downstairs, spaces bleed one into another, their basic monochromatic black-and-white palette acting as a unifying leitmotif. Yet each space feels distinct, with its own programmatic purpose, a feat largely achieved by varying floor and wall treatments—a graphic tile pattern in the entry, a red wall in the hall leading to the master suite, a colorful area rug in the living room. In the retailer’s heyday, the then-common saying, “Would Macy’s tell Gimbels?” implied the strategies the competitors kept from each other to gain the upper hand. Here, a structure iconic in its day also conceals something: a handsome, wholly contemporary repurposing that represents just the sort of innovation that made Gimbels the celebrated name that it was.
Project Team: John Beckmann, Nick Messerlian and Richard Rosenbloom
Kitchen by Minimal USA
Photography: Federica Carlet
© Axis Mundi Design LLC
 Colossus Mfg.

Cabin kitchen with light wood cabinetry, blue and white geometric backsplash tile, open shelving, milk globe sconces, and peninsula island with bar stools. Leads into all day nook with geometric rug, modern wood dining table, an eclectic chandelier, and custom benches.
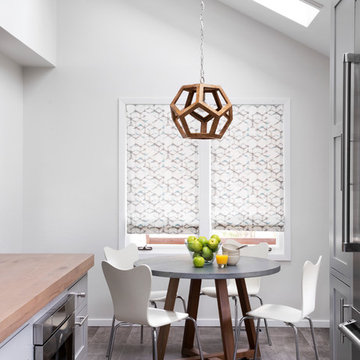
Inspiration for a contemporary gray floor kitchen/dining room combo remodel in New York with white walls

 Rick Ricozzi Photography
Rick Ricozzi Photography
Eclectic two-story exterior home photo in Wilmington
Eclectic two-story exterior home photo in Wilmington
 Newport Homebuilders

Example of a large trendy dark wood floor and brown floor enclosed dining room design in Dallas with gray walls and no fireplace
 M.A.D. Renovations
Jesse Yardley - Fotographix

Inspiration for a mid-sized contemporary open concept and formal carpeted living room remodel in Calgary with a corner fireplace, a tile fireplace, white walls and no tv
Inspiration for a mid-sized contemporary open concept and formal carpeted living room remodel in Calgary with a corner fireplace, a tile fireplace, white walls and no tv
 New Leaf Custom Homes | Dallas

Inspiration for a mid-century modern concrete floor and gray floor open concept kitchen remodel in Dallas with flat-panel cabinets, multicolored backsplash and an island
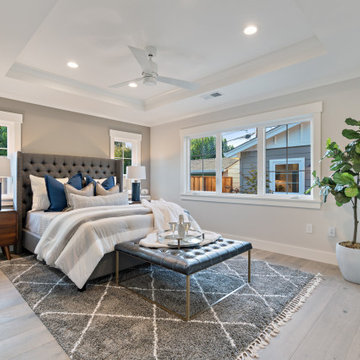
 Arch Studio, Inc.
2019 -- Complete re-design and re-build of this 1,600 square foot home including a brand new 600 square foot Guest House located in the Willow Glen neighborhood of San Jose, CA.
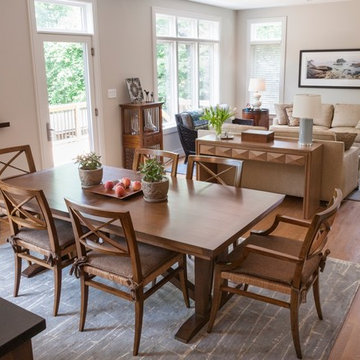


 DME Construction
Entryway - traditional dark wood floor entryway idea in Seattle with beige walls and a white front door

 Picture Perfect House
Picture Perfect House
Inspiration for a transitional medium tone wood floor and brown floor powder room remodel in Chicago with a two-piece toilet and a console sink
Inspiration for a transitional medium tone wood floor and brown floor powder room remodel in Chicago with a two-piece toilet and a console sink

 Breeze Giannasio Interiors
Meghan Bob Photography
Example of a mid-sized trendy light wood floor and brown floor entryway design in Los Angeles with white walls and a black front door
Example of a mid-sized trendy light wood floor and brown floor entryway design in Los Angeles with white walls and a black front door
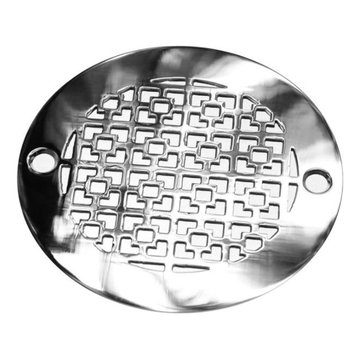
 Designer Drains
Enhance your bathroom with the exquisite Geometric Squares No. 1 Round Shower Drain, a 4.00-inch replacement compatible with Oatey 42211, AB&A 5000, and other leading brands. Elevate your space with this designer drain, meticulously crafted to bring both style and functionality to your shower.
Immerse yourself in the modern allure of our Geometric Squares No. 1. This round shower drain is not just a replacement; it's a statement piece that seamlessly integrates into your bathroom's aesthetic. With compatibility across renowned brands, including Oatey and AB&A, this versatile drain ensures a perfect fit and a sleek, cohesive look.
Crafted with precision, our designer drain blends geometric elegance with durability. Upgrade your bathroom effortlessly and discover the perfect balance of form and function. Explore the wide compatibility and design excellence of our Geometric Squares No. 1 Round Shower Drain on HOUZZ, where quality meets style.
Revitalize your shower experience and redefine your bathroom aesthetics with this exceptional designer drain. Invest in sophistication and performance – choose Geometric Squares No. 1 for a shower drain that reflects your commitment to quality and design.

 KRIKLA
Mid-sized transitional gray floor drop-in bathtub photo in London with flat-panel cabinets, black cabinets, black walls and a hinged shower door
71