
Search results for "Geometry" in Home Design Ideas
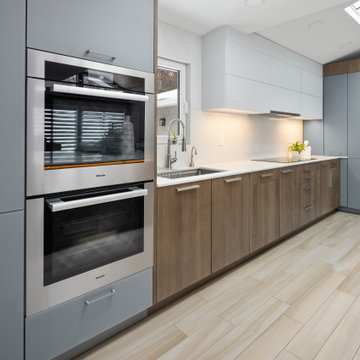
 Leicht Westchester-Greenwich
Designer: Goran Savic
Photographer: Zdravko Cota
IOS-M-Alpine Gray
Topos- Ash Madeira
Appliances-Miele
he European kitchen design gives the homeowner a perfect blend of high-end German engineering and sleek, architectural aesthetics. Leicht, renowned for its flawless contemporary look, stunning durable finishes, and integrated smart-storage systems, maximizes both spatial efficiency and visual minimalism beautifully.
The designer curates a mix of cabinet materials by assigning specific finishes to entire architectural blocks, resulting in a beautiful ambiance based on contemporary geometry. The design lines run continuously and all feels harmonious,, uncluttered, and inviting.
he European kitchen design gives the homeowner a perfect blend of high-end German engineering and sleek, architectural aesthetics. Leicht, renowned for its flawless contemporary look, stunning durable finishes, and integrated smart-storage systems, maximizes both spatial efficiency and visual minimalism beautifully.
The designer curates a mix of cabinet materials by assigning specific finishes to entire architectural blocks, resulting in a beautiful ambiance based on contemporary geometry. The design lines run continuously and all feels harmonious,, uncluttered, and inviting.
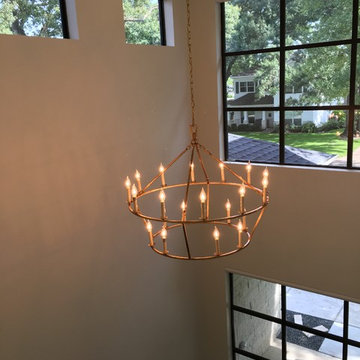
 Allen Irvin - Designer
2-story dining room, creating drama with geometry.
Example of a large trendy concrete floor and multicolored floor dining room design in Houston with white walls
Example of a large trendy concrete floor and multicolored floor dining room design in Houston with white walls
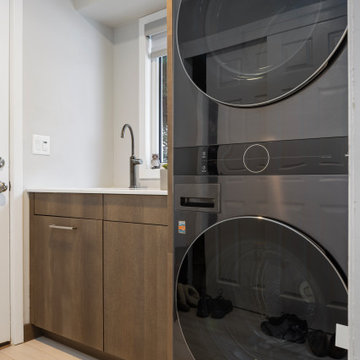 Leicht Westchester-Greenwich
Designer: Goran Savic
Photographer: Zdravko Cota
IOS-M-Alpine Gray
Topos- Ash Madeira
Appliances-Miele
he European kitchen design gives the homeowner a perfect blend of high-end German engineering and sleek, architectural aesthetics. Leicht, renowned for its flawless contemporary look, stunning durable finishes, and integrated smart-storage systems, maximizes both spatial efficiency and visual minimalism beautifully.
The designer curates a mix of cabinet materials by assigning specific finishes to entire architectural blocks, resulting in a beautiful ambiance based on contemporary geometry. The design lines run continuously and all feels harmonious,, uncluttered, and inviting.
he European kitchen design gives the homeowner a perfect blend of high-end German engineering and sleek, architectural aesthetics. Leicht, renowned for its flawless contemporary look, stunning durable finishes, and integrated smart-storage systems, maximizes both spatial efficiency and visual minimalism beautifully.
The designer curates a mix of cabinet materials by assigning specific finishes to entire architectural blocks, resulting in a beautiful ambiance based on contemporary geometry. The design lines run continuously and all feels harmonious,, uncluttered, and inviting.
Find the right local pro for your project
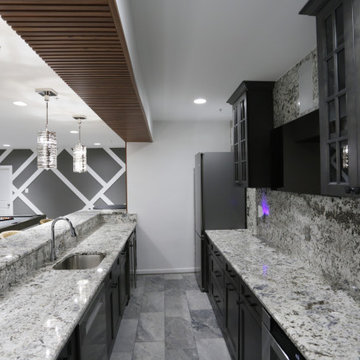
 Pierre Jean-Baptiste Interiors
This newly designed lower-level entertainment space draws inspiration from geometric forms, blending modern sophistication with inviting warmth. The centerpiece is a sleek new wet bar featuring premium appliances, granite countertops, and fluted wood paneling that add depth and texture beneath polished nickel pendant lights. Rich leather brown bar stools complete the bar’s refined aesthetic, while bright white walls, custom angled moldings, and geometric wallpaper surrounding the 85” television create a crisp, airy backdrop that highlights the room’s architectural intent.
Balancing luxury with comfort, the space introduces a striking gaming table with a concrete base, stone top, and protective custom glass cover, echoing the marble-like textures throughout. The luxury vinyl plank flooring grounds the room with warmth, while an 8-foot billiards table invites casual entertainment. A plush leather grey sofa paired with a swivel white chair anchors a cozy lounge area perfect for conversation or movie nights, making this geometry-inspired design both visually dynamic and functionally elegant.
 Alberghini Architect Inc.
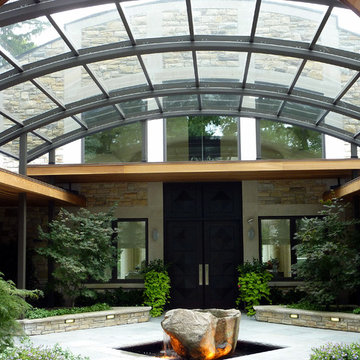
This private residence in Toronto has the distinction of being the first building in North America to be conceived and built from the ground up using the principles of BioGeometry®.
Built to the highest standards, it is a true “green” building, green in the context of being true to nature and sensitive to Earth’s demands. The application of BioGeometry® has created a habitat that promotes a frequency of optimum health and well-being for the occupants.
Blending with the neighbouring houses (as required by the Building Department) and built with natural materials, this home is a beacon of health, affecting the surrounding neighbourhood. The BioGeometric principles used in the design and construction allow the house to have a positive effect on pollution and on any deleterious EMF emissions caused by high-tension wires and cellphone towers.
 k YODER design
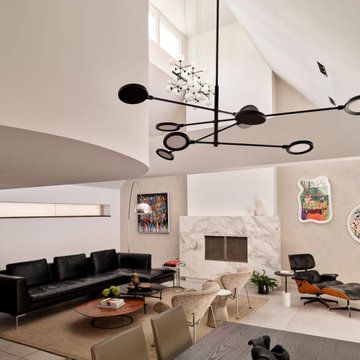
The renovation accentuates the modern home’s dynamic geometry. A new Sonneman light fixture provides directional and ambient light onto the ceiling geometry and the dining room table below. The fireplace was reclad in marble and is flanked by Venetian plaster.
 Haifa Architects
Duplex Y is located in a multi apartment building, typical to the Carmel mountain neighborhoods. The building has several entrances due to the slope it sits on.
Duplex Y has its own separate entrance and a beautiful view towards Haifa bay and the Golan Heights that can be seen on a clear weather day.
The client - a computer high-tech couple, with their two small daughters asked us for a simple and functional design that could remind them of their frequent visits to central and northern Europe. Their request has been accepted.
Our planning approach was simple indeed, maybe even simple in a radical way:
We followed the principle of clean and ultra minimal spaces, that serve their direct mission only.
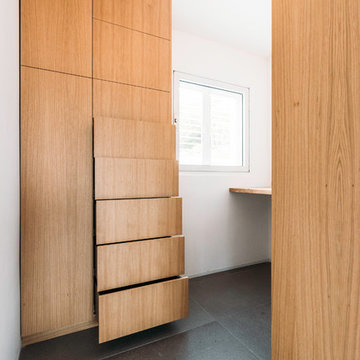
Complicated geometry of the rooms has been simplified by implementing built-in wood furniture into numerous niches.
The most 'complicated' room (due to its broken geometry, narrow proportions and sloped ceiling) has been turned into a kid's room shaped as a clean 'wood box' for fun, games and 'edutainment'.
The storage room has been refurbished to maximize it's purpose by creating enough space to store 90% of the entire family's demand.
We've tried to avoid unnecessary decoration. 97% of the design has its functional use in addition to its atmospheric qualities.
Several elements like the structural cylindrical column were exposed to show their original material - concrete.
Photos: Julia Berezina
 Alberghini Architect Inc.
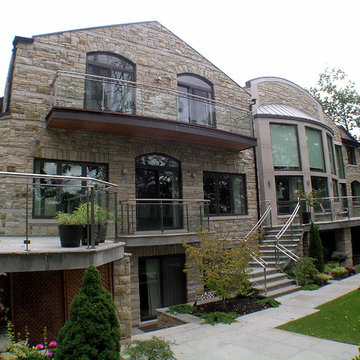
This private residence in Toronto has the distinction of being the first building in North America to be conceived and built from the ground up using the principles of BioGeometry®.
Built to the highest standards, it is a true “green” building, green in the context of being true to nature and sensitive to Earth’s demands. The application of BioGeometry® has created a habitat that promotes a frequency of optimum health and well-being for the occupants.
Blending with the neighbouring houses (as required by the Building Department) and built with natural materials, this home is a beacon of health, affecting the surrounding neighbourhood. The BioGeometric principles used in the design and construction allow the house to have a positive effect on pollution and on any deleterious EMF emissions caused by high-tension wires and cellphone towers.
 Pierre Jean-Baptiste Interiors
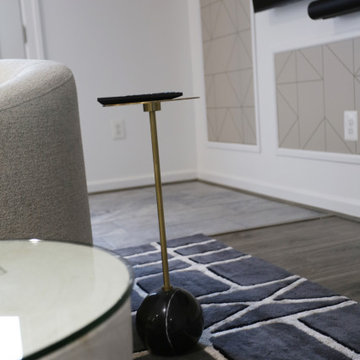
This newly designed lower-level entertainment space draws inspiration from geometric forms, blending modern sophistication with inviting warmth. The centerpiece is a sleek new wet bar featuring premium appliances, granite countertops, and fluted wood paneling that add depth and texture beneath polished nickel pendant lights. Rich leather brown bar stools complete the bar’s refined aesthetic, while bright white walls, custom angled moldings, and geometric wallpaper surrounding the 85” television create a crisp, airy backdrop that highlights the room’s architectural intent.
Balancing luxury with comfort, the space introduces a striking gaming table with a concrete base, stone top, and protective custom glass cover, echoing the marble-like textures throughout. The luxury vinyl plank flooring grounds the room with warmth, while an 8-foot billiards table invites casual entertainment. A plush leather grey sofa paired with a swivel white chair anchors a cozy lounge area perfect for conversation or movie nights, making this geometry-inspired design both visually dynamic and functionally elegant.
 Alberghini Architect Inc.
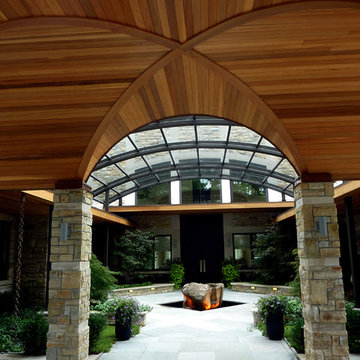
This private residence in Toronto has the distinction of being the first building in North America to be conceived and built from the ground up using the principles of BioGeometry®.
Built to the highest standards, it is a true “green” building, green in the context of being true to nature and sensitive to Earth’s demands. The application of BioGeometry® has created a habitat that promotes a frequency of optimum health and well-being for the occupants.
Blending with the neighbouring houses (as required by the Building Department) and built with natural materials, this home is a beacon of health, affecting the surrounding neighbourhood. The BioGeometric principles used in the design and construction allow the house to have a positive effect on pollution and on any deleterious EMF emissions caused by high-tension wires and cellphone towers.
 Vanessa Schreiber, Inc.

A blend of rustic, ethic and contemporary pieces infused to give warmth, geometry, dimension and comfort. The doors welcome you as you enter sitting on a patina floating shoe storage unit. The living room boasts custom pillows and a custom coffee table to provide warmth and detail. The guest room compliments the ethnic flair resulting in a warm contemporary home.
 Haifa Architects

Duplex Y is located in a multi apartment building, typical to the Carmel mountain neighborhoods. The building has several entrances due to the slope it sits on.
Duplex Y has its own separate entrance and a beautiful view towards Haifa bay and the Golan Heights that can be seen on a clear weather day.
The client - a computer high-tech couple, with their two small daughters asked us for a simple and functional design that could remind them of their frequent visits to central and northern Europe. Their request has been accepted.
Our planning approach was simple indeed, maybe even simple in a radical way:
We followed the principle of clean and ultra minimal spaces, that serve their direct mission only.
Complicated geometry of the rooms has been simplified by implementing built-in wood furniture into numerous niches.
The most 'complicated' room (due to its broken geometry, narrow proportions and sloped ceiling) has been turned into a kid's room shaped as a clean 'wood box' for fun, games and 'edutainment'.
The storage room has been refurbished to maximize it's purpose by creating enough space to store 90% of the entire family's demand.
We've tried to avoid unnecessary decoration. 97% of the design has its functional use in addition to its atmospheric qualities.
Several elements like the structural cylindrical column were exposed to show their original material - concrete.
Photos: Julia Berezina
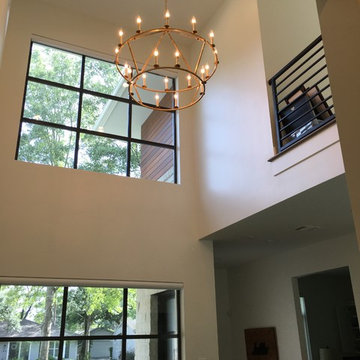 Allen Irvin - Designer
2-story dining room, creating drama with geometry.
Example of a large trendy concrete floor and multicolored floor dining room design in Houston with white walls
Example of a large trendy concrete floor and multicolored floor dining room design in Houston with white walls
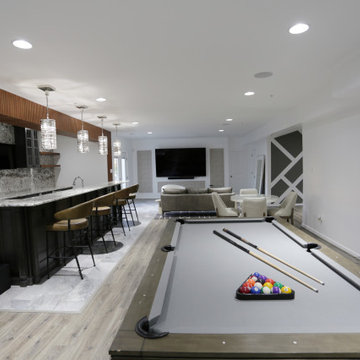 Pierre Jean-Baptiste Interiors
This newly designed lower-level entertainment space draws inspiration from geometric forms, blending modern sophistication with inviting warmth. The centerpiece is a sleek new wet bar featuring premium appliances, granite countertops, and fluted wood paneling that add depth and texture beneath polished nickel pendant lights. Rich leather brown bar stools complete the bar’s refined aesthetic, while bright white walls, custom angled moldings, and geometric wallpaper surrounding the 85” television create a crisp, airy backdrop that highlights the room’s architectural intent.
Balancing luxury with comfort, the space introduces a striking gaming table with a concrete base, stone top, and protective custom glass cover, echoing the marble-like textures throughout. The luxury vinyl plank flooring grounds the room with warmth, while an 8-foot billiards table invites casual entertainment. A plush leather grey sofa paired with a swivel white chair anchors a cozy lounge area perfect for conversation or movie nights, making this geometry-inspired design both visually dynamic and functionally elegant.
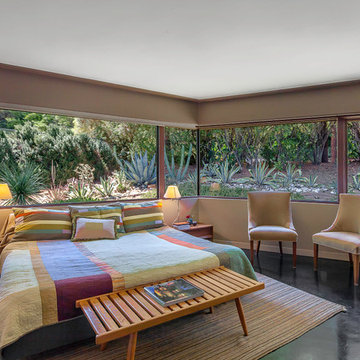
 Corsini Stark Architects
Lloyd Wright, son of Frank Lloyd Wright, designed the low-slung Gainsburg House in 1946 in the spirit of his father’s Usonian House prototypes of the 1930s. The new owners sought to reverse years of insensitive alterations while including a new kitchen, dining and family rooms, updated bathrooms, lighting and finishes, with accommodation for contemporary art display. The house was conceived as one area within an overall site geometry and the exterior can be seen from all interior angles and spaces. Our new palette compliments the original finishes and reinforces the existing geometry, enhancing a rhythm that moves throughout the house and engages the landscape in a continuous spatial composition. Images by Steve King Architectural Photography
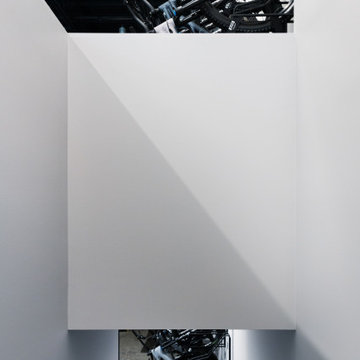
 Blue Water Concepts
Specialized Bikes showroom lighting geometry
Example of a large minimalist concrete floor, gray floor and exposed beam hallway design in Other with white walls
Example of a large minimalist concrete floor, gray floor and exposed beam hallway design in Other with white walls
 Haifa Architects
Duplex Y is located in a multi apartment building, typical to the Carmel mountain neighborhoods. The building has several entrances due to the slope it sits on.
Duplex Y has its own separate entrance and a beautiful view towards Haifa bay and the Golan Heights that can be seen on a clear weather day.
The client - a computer high-tech couple, with their two small daughters asked us for a simple and functional design that could remind them of their frequent visits to central and northern Europe. Their request has been accepted.
Our planning approach was simple indeed, maybe even simple in a radical way:
We followed the principle of clean and ultra minimal spaces, that serve their direct mission only.
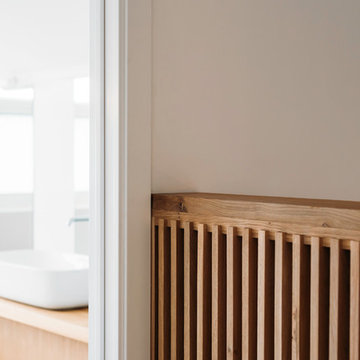
Complicated geometry of the rooms has been simplified by implementing built-in wood furniture into numerous niches.
The most 'complicated' room (due to its broken geometry, narrow proportions and sloped ceiling) has been turned into a kid's room shaped as a clean 'wood box' for fun, games and 'edutainment'.
The storage room has been refurbished to maximize it's purpose by creating enough space to store 90% of the entire family's demand.
We've tried to avoid unnecessary decoration. 97% of the design has its functional use in addition to its atmospheric qualities.
Several elements like the structural cylindrical column were exposed to show their original material - concrete.
Photos: Julia Berezina
 Haifa Architects
Duplex Y is located in a multi apartment building, typical to the Carmel mountain neighborhoods. The building has several entrances due to the slope it sits on.
Duplex Y has its own separate entrance and a beautiful view towards Haifa bay and the Golan Heights that can be seen on a clear weather day.
The client - a computer high-tech couple, with their two small daughters asked us for a simple and functional design that could remind them of their frequent visits to central and northern Europe. Their request has been accepted.
Our planning approach was simple indeed, maybe even simple in a radical way:
We followed the principle of clean and ultra minimal spaces, that serve their direct mission only.
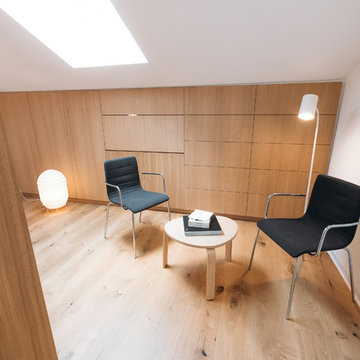
Complicated geometry of the rooms has been simplified by implementing built-in wood furniture into numerous niches.
The most 'complicated' room (due to its broken geometry, narrow proportions and sloped ceiling) has been turned into a kid's room shaped as a clean 'wood box' for fun, games and 'edutainment'.
The storage room has been refurbished to maximize it's purpose by creating enough space to store 90% of the entire family's demand.
We've tried to avoid unnecessary decoration. 97% of the design has its functional use in addition to its atmospheric qualities.
Several elements like the structural cylindrical column were exposed to show their original material - concrete.
Photos: Julia Berezina
 Pierre Jean-Baptiste Interiors
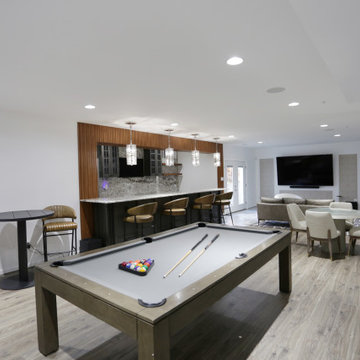
This newly designed lower-level entertainment space draws inspiration from geometric forms, blending modern sophistication with inviting warmth. The centerpiece is a sleek new wet bar featuring premium appliances, granite countertops, and fluted wood paneling that add depth and texture beneath polished nickel pendant lights. Rich leather brown bar stools complete the bar’s refined aesthetic, while bright white walls, custom angled moldings, and geometric wallpaper surrounding the 85” television create a crisp, airy backdrop that highlights the room’s architectural intent.
Balancing luxury with comfort, the space introduces a striking gaming table with a concrete base, stone top, and protective custom glass cover, echoing the marble-like textures throughout. The luxury vinyl plank flooring grounds the room with warmth, while an 8-foot billiards table invites casual entertainment. A plush leather grey sofa paired with a swivel white chair anchors a cozy lounge area perfect for conversation or movie nights, making this geometry-inspired design both visually dynamic and functionally elegant.
 RHEINZINK
Inspired by noted American architect Norman Jaffe, the strikingly contemporary Sagaponack Residence on Long Island is highlighted by distinctively unique angles both inside and out. Jaffe was widely recognized for his contemporary residential style and use of natural materials and passive solar forms of design for his many South Long Island beach houses.
The 2,700 sq. ft. private residence is located one-half mile from the Atlantic coast and sited in an area that was originally characterized by long vistas over farm fields to the ocean beyond. Now, the area is thickly built up with weekend homes. The project was meant to address this change by creating a place that focuses on the immediate landscape and provides a garden environment for the owner.
A collaborative arrangement between two architectural firms brought the project to life. Andrew Reyniak, principal at ARAPC, New York, was architect of record; Mark Anthony C. Verzosa, principal at +macv, Sag Harbor, NY, was design consultant and general contractor.
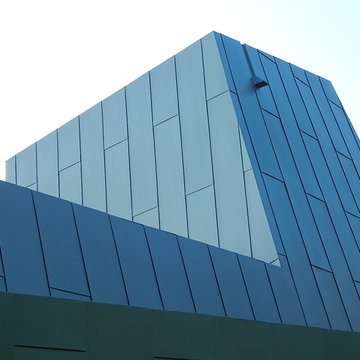
“We knew we wanted to use zinc from the beginning,” Verzosa said. “We wanted a material that had a life.” Approximately 5,500 sq. ft. of prePATINA blue-grey RHEINZINK was specified to provide the life and the look that the design team sought. RHEINZINK Vertical Angled Standing Seam Panels and Flat Lock Tiles clad the exterior along with rough-sawn, locally-sourced white cedar. RHEINZINK Double Lock Standing Seam Panels were used on the roof.
“The RHEINZINK is obviously a very versatile material,” according to Verzosa. “The color blends very well into the environment and the sky in particular. And we like the way it patinas and self-heals.”
The unique design of the house incorporates unusual angles on both the exterior and interior. “There’s not a lot of 90 degree or horizontal plumb walls,” Verzosa said. “The dramatic geometry of the building created complicated detailing on the project.”
Fabrication and installation of the RHEINZINK panels was done by Metropan Systems, Inc., Bayside, NY. The company specializes in zinc façade and roofing projects, according to John Gushue, president. “We’ve done more than 60 zinc projects since 2001 and the majority have been RHEINZINK,” Gushue said. “If I could do zinc every day, I would.”
The unusual geometry of the Sagaponack Residence made for a challenging installation. “There was nothing cookie cutter about this job,” according to Gushue. “We began meeting with the architect about a year before actually starting the work in order to incorporate the very best detailing. Every fastener is hidden and there’s no caulk on the façade. Many of the RHEINZINK panels were fabricated on-site in order to bend around corners. And the flashing details had to be meticulous.”
The design of the project presents a modern, artistic look in every aspect. “Of all the zinc projects we’ve done, this is my favorite,” Gushue said. “It was a great job to be on. And properly maintained, it could last for 150 years.”
43