
Search results for "Gerbera daisies" in Home Design Ideas

 InUnison Design, Inc.
- Interior Designer: InUnison Design, Inc. - Christine Frisk
- Architect: Jeff Nicholson
- Builder: Quartersawn Design Build
- Photographer: Farm Kid Studios - Brandon Stengel

 Fraley and Company
Built in library shelves provide separation and a chance to show off our client's admirable collection.
Having removed the original wall separating the living and kitchen spaces, we chose to install the exposed and beautifully stained beam, which helps to maintain some divide between the two rooms.
Photos by Aaron Ziltener

 Venture Architecture
Inspiration for a transitional great room remodel in Oklahoma City with gray walls
Find the right local pro for your project

 Marker Girl Home
Guest Bedroom in coral and green
Bedroom - mid-sized traditional guest carpeted bedroom idea in Houston with orange walls
Bedroom - mid-sized traditional guest carpeted bedroom idea in Houston with orange walls

 Workshop11
Photos By Shawn Lortie Photography
Mid-sized trendy u-shaped light wood floor and beige floor open concept kitchen photo in DC Metro with flat-panel cabinets, light wood cabinets, stainless steel appliances, an undermount sink, solid surface countertops, two islands and white countertops
Mid-sized trendy u-shaped light wood floor and beige floor open concept kitchen photo in DC Metro with flat-panel cabinets, light wood cabinets, stainless steel appliances, an undermount sink, solid surface countertops, two islands and white countertops

 Drury Design
The same shaker-style Grabill cabinetry was installed in the adjacent family room but stained in a rich dark tone to create variety in the home.
Tall cabinets flank the grand fireplace allowing it to be the focal point in the room. Light-toned stacked ledger stone was installed around the fireplace surround to contrast the dark-tone cabinets.
Open shelving was designed on each side to display the homeowner’s favorite belongings, while keeping this custom-made furniture piece from appearing to heavy and overbearing.
A sense of balance is created through this symmetrical design of these built-ins, allowing for an overall striking and polished design.

 Sicora Design/Build
Farm Kid Studios
Example of a classic porcelain tile bathroom design in Minneapolis with an undermount sink, medium tone wood cabinets, quartz countertops, an undermount tub, beige walls, gray countertops and shaker cabinets
Example of a classic porcelain tile bathroom design in Minneapolis with an undermount sink, medium tone wood cabinets, quartz countertops, an undermount tub, beige walls, gray countertops and shaker cabinets

 Shuster Design Associates
The Tiered ceiling and geometric patterns in the custom designed wall cabinets are offset by the polka dots on the curtains and the raised geometric pattern of the area rug.


 Marilyn Hill Interiors
Inspiration for a mid-sized transitional l-shaped medium tone wood floor open concept kitchen remodel in Nashville with an undermount sink, flat-panel cabinets, white cabinets, quartz countertops, gray backsplash, subway tile backsplash, stainless steel appliances, gray walls and an island

 Balzer & Tuck Architecture
An open floor plan between the Kitchen, Dining, and Living areas is thoughtfully divided by sliding barn doors, providing both visual and acoustic separation. The rear screened porch and grilling area located off the Kitchen become the focal point for outdoor entertaining and relaxing. Custom cabinetry and millwork throughout are a testament to the talents of the builder, with the project proving how design-build relationships between builder and architect can thrive given similar design mindsets and passions for the craft of homebuilding.

 Arrigoni Woods, Inc.
Hand-hewn Bavarian oak wide-plank floors and reclaimed wood exposed beams in the ceiling add a hint of rustic charm to this modern luxury home. // Photographed for Mountain Living Magazine by Gibeon Photography

 Kimberley Bryan
Photo: Kimberley Bryan © 2015 Houzz
Example of a bedroom and large eclectic gender-neutral painted wood floor and red floor kids' bedroom design in Seattle with blue walls
Example of a bedroom and large eclectic gender-neutral painted wood floor and red floor kids' bedroom design in Seattle with blue walls
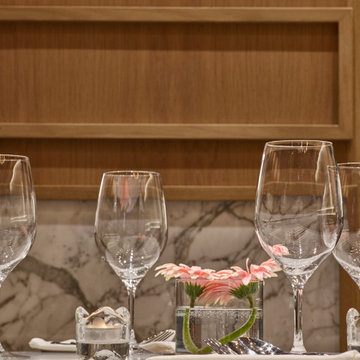
 Divia La Penna Design Studio
This view focuses on the wall paneling detail at the Black Angus Steakhouse. We were contracted for full Interior Design and Project Management services.

 LA Dwelling Inc
Photography by Corinne Cobabe
Inspiration for a small contemporary 3/4 porcelain tile corner shower remodel in Los Angeles with an integrated sink, flat-panel cabinets, white cabinets and white walls
Inspiration for a small contemporary 3/4 porcelain tile corner shower remodel in Los Angeles with an integrated sink, flat-panel cabinets, white cabinets and white walls

 Formica Group
Introducing Formica® Laminate Lava Featuring subtle veining and lyrical movement, Lava Flow reflects the 2014 trend of soft stones. http://www.formica.com/en/us/products/laminate-homeowner/details?di=NA_US_LAMHOME_06700
 LA Dwelling Inc
Photography by Corinne Cobabe
Small trendy 3/4 green tile and glass tile porcelain tile bathroom photo in Los Angeles with an integrated sink, flat-panel cabinets, white cabinets and white walls
Small trendy 3/4 green tile and glass tile porcelain tile bathroom photo in Los Angeles with an integrated sink, flat-panel cabinets, white cabinets and white walls

 CONTENT Architecture
Photo by: Peter Molick Photography
Bathroom - contemporary bathroom idea in Houston with a console sink
Bathroom - contemporary bathroom idea in Houston with a console sink
36