
Search results for "German" in Home Design Ideas


Find the right local pro for your project
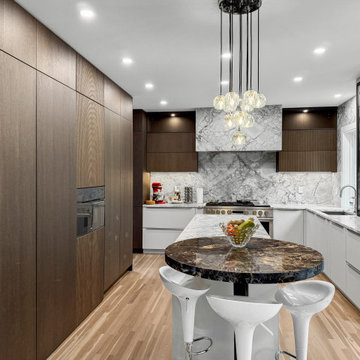
 Eco German Kitchens
Example of a trendy u-shaped light wood floor and beige floor kitchen design in Seattle with an undermount sink, flat-panel cabinets, dark wood cabinets, gray backsplash, stone slab backsplash, stainless steel appliances, an island and gray countertops


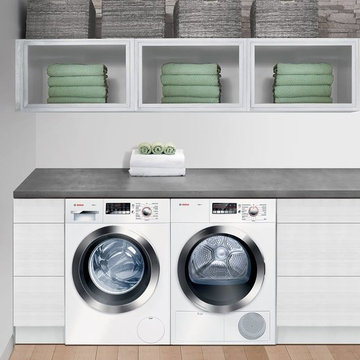
 K&N Appliance Gallery
Compact 24-inch washer and dryer designed for small living spaces such as urban lofts, guest suites, or secondary and vacation homes.
Laundry room - small modern light wood floor laundry room idea in Houston with white cabinets, white walls and a side-by-side washer/dryer
Laundry room - small modern light wood floor laundry room idea in Houston with white cabinets, white walls and a side-by-side washer/dryer

 German Kitchen Center
Flared oak reproduction cabinet finish
Mid-sized minimalist l-shaped eat-in kitchen photo in New York with flat-panel cabinets, medium tone wood cabinets, stainless steel appliances and a peninsula
Mid-sized minimalist l-shaped eat-in kitchen photo in New York with flat-panel cabinets, medium tone wood cabinets, stainless steel appliances and a peninsula

 Room & Board
Wall charts such as these were used in Germany and throughout the world in the late 19th and early 20th centuries as a teaching aid. Painter Gottlieb von Koch worked in collaboration with Dr. Friedrich Quentell and Heinrich Jung to show the entire lifecycle of the plant. The charts in this series were originally printed in Germany in the late 1960s and early 1970s; each chart indicates the year of its printing.


 Kelly Caron Designs, ASID, NCIDQ
Mid-sized transitional gray two-story wood exterior home photo in Atlanta with a hip roof


 IB Crazy Coops
This beautiful modern style coop we built and installed has found its home in beautiful Newport Beach, CA!
It is a match to the lovely landscape design and complimentary to their house style.
Built with true construction grade materials, wood milled and planed on site for uniformity, heavily weatherproofed, 1/2" opening german aviary wire for full predator protection
Measures 11 1/2' long x 42" wide x 6' tall for full walk in access, elevated from the ground and fitted into the size of an elevated planter bed.
It is home to 4 beautiful rare and exotic chickens that we provided as well as all the necessary implements.
Features thermal composite corrugated roofing, a fold down door that doubles as a coop-to-run ramp, custom match paint scheme and more!
 German Kitchen Center
Anthracite ultra high gloss cabinet finish
Large minimalist u-shaped eat-in kitchen photo in New York with glass-front cabinets, gray cabinets, stainless steel appliances and a peninsula
Large minimalist u-shaped eat-in kitchen photo in New York with glass-front cabinets, gray cabinets, stainless steel appliances and a peninsula
 German Kitchen Center
Lacquer, sand high gloss cabinet finish
Small minimalist galley eat-in kitchen photo in New York with flat-panel cabinets, white cabinets, stainless steel appliances and a peninsula
Small minimalist galley eat-in kitchen photo in New York with flat-panel cabinets, white cabinets, stainless steel appliances and a peninsula

 Behal Sampson Dietz
Inspiration for a mid-sized industrial painted wood floor hallway remodel in Columbus with white walls


 German Kitchen Center
Family room - contemporary open concept light wood floor family room idea in New York with white walls and a ribbon fireplace

87