
Search results for "Gestrichen" in Home Design Ideas

 Moe’s Interior Design & Project Management

Example of a transitional basement design in San Francisco

 Ollin Stone
This Pink Cristallo Quartzite is certainly the belle of the ball – rare, luxurious, and full of color. The stone appears quite delicate with its rosy hue “marred” by the unique pattern left by the dark veins scrawled across the surface. Elegance still reigns, thanks to the patches of white quartz. 2CM Quartzite slabs w/ polished finish, custom finishes available upon request.
Call for Inventory
00026

 Michael Kieley Design Studio
Bronze pull for pivot door.
Example of a large transitional home design design in Los Angeles
Example of a large transitional home design design in Los Angeles
Find the right local pro for your project




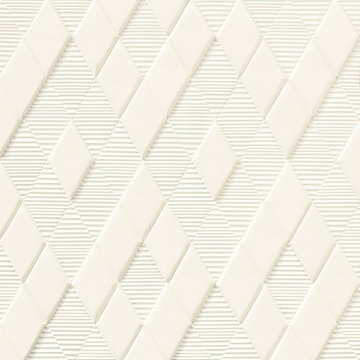
 Olympia Tile
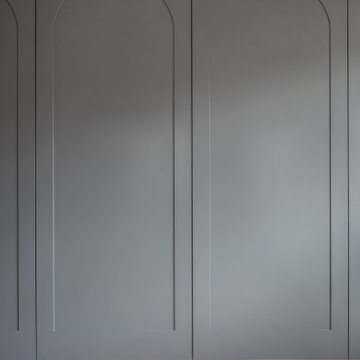
Our New Panal series is a beautiful collection of various sizes, shapes and colors, where all can be mixed and matched to create beautiful designs for any environment; residential and commercial.


 Great Floors Kennewick - Jeremiah Gannon
Paul Gravelle Jr.
Inspiration for a mid-sized craftsman hallway remodel in Seattle
Inspiration for a mid-sized craftsman hallway remodel in Seattle



 California Deluxe Windows
For more information visit http://www.cdwindows.com.com or call (800) 639-9463.
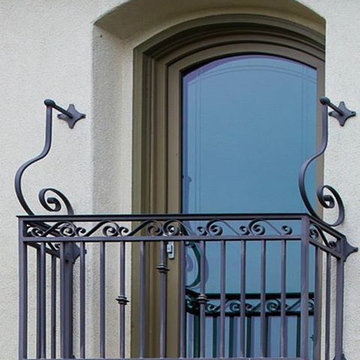
If you need a first-hand illustration of what it means to truly customize your windows, just check out the house we redesigned for Mr. K In Long Beach. The architectural design of his home required the windows and doors to have the shapes of the old original wood windows and doors. California Deluxe Windows’ engineers created a template and color from scratch and then were able to manufacture the exact shape, design as well as color to fit perfectly into the existing openings. CDW’s investment grade windows and doors manufactured right here in Los Angeles proved to be very appealing to our valued customer. We were touched by how impressed he was with the windows and doors. He actually had a formal letter of typed up before we showed up to finalize the project simply to thank us for the job we did. Making customers say “WOW” is our top priority and it was safe to say that Mr. K said “WOW” when we were finished.
 Jeid Studio
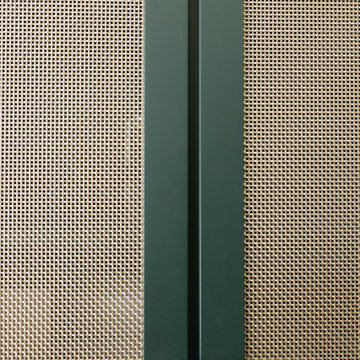
Dark green cabinet doors in West Des Moines with woven cane panels and round glass and brass knobs.







 Drury Design
THE SETUP
Our journey began with a familiar face — Alicia had previously transformed the client’s mother’s home, establishing a trusted relationship that naturally led to this personal project. The client desired a kitchen that truly reflected her own style while facilitating seamless entertaining.
Design Vision:
The original kitchen, segregated from the dining area by a wall, hindered the flow of interaction and space. Our client envisioned a unified area where she could engage with guests in both the kitchen and dining room simultaneously. Moreover, the space lacked a central island, relying instead on a floorplan anchored by cabinetry in a u-shaped layout.
Design Objectives:
Open up the space for an airy design conducive to entertaining large gatherings
Modernize the kitchen to be both stylish and functional
Integrate the design with the home’s new black-framed windows and doors
Relocate the cooktop to a central position to enhance usability and interaction
Design Challenges:
Removing the wall between the kitchen and dining room would necessitate the rerouting of existing HVAC ductwork that services the upper floor
Limited pantry space in the existing kitchen
The existing u-shaped layout of the kitchen restricted functionality and storage options
Insufficient space for wine storage
The client desired a raised-furniture look for the island, but without showing a new downdraft vent
THE RENEWED SPACE
Design Solutions:
We added a second HVAC unit to the upper floor and rerouted the existing ductwork in that wall
Created tall pantry pullouts on either side of the fridge to maximize dry goods storage
Designed a long island to facilitate cooking stations and dining moments
Created a stylish open display cabinet for wine
Engineered a dual-design island with a footed floating aesthetic on one side, and a full floor reach on the other to conceal the new downdraft ventilation.
Paired with the newly opened adjacent dining room featuring a wet bar, the kitchen has become a stylish and highly functional space for cooking and entertaining. Following a large baby shower hosted by the client (which seamlessly accommodated an 80-person gathering!), it is clear that the new design not only meets but exceeds the needs for hosting and everyday living. This project was a harmonious blend of the client’s vision and Alicia’s innovative design solutions, resulting in a kitchen that truly embodies personalized elegance and functionality.
48