
Search results for "Gift idea" in Home Design Ideas

 North Davis Cabinet & Design
Captured In Time Photography
Transitional laundry room photo in Salt Lake City
Transitional laundry room photo in Salt Lake City

 Paulina Perrault Interiors
Mitchell Shenker Photography
Large cottage l-shaped ceramic tile and beige floor laundry room photo in San Francisco with a farmhouse sink, white cabinets, solid surface countertops, white walls, a side-by-side washer/dryer and shaker cabinets
Large cottage l-shaped ceramic tile and beige floor laundry room photo in San Francisco with a farmhouse sink, white cabinets, solid surface countertops, white walls, a side-by-side washer/dryer and shaker cabinets


Find the right local pro for your project

 Brickmoon Design
Inspiration for a transitional built-in desk concrete floor and gray floor home office remodel in Houston with black walls

 Corinthian Fine Homes
This home had a generous master suite prior to the renovation; however, it was located close to the rest of the bedrooms and baths on the floor. They desired their own separate oasis with more privacy and asked us to design and add a 2nd story addition over the existing 1st floor family room, that would include a master suite with a laundry/gift wrapping room.
We added a 2nd story addition without adding to the existing footprint of the home. The addition is entered through a private hallway with a separate spacious laundry room, complete with custom storage cabinetry, sink area, and countertops for folding or wrapping gifts. The bedroom is brimming with details such as custom built-in storage cabinetry with fine trim mouldings, window seats, and a fireplace with fine trim details. The master bathroom was designed with comfort in mind. A custom double vanity and linen tower with mirrored front, quartz countertops and champagne bronze plumbing and lighting fixtures make this room elegant. Water jet cut Calcatta marble tile and glass tile make this walk-in shower with glass window panels a true work of art. And to complete this addition we added a large walk-in closet with separate his and her areas, including built-in dresser storage, a window seat, and a storage island. The finished renovation is their private spa-like place to escape the busyness of life in style and comfort. These delightful homeowners are already talking phase two of renovations with us and we look forward to a longstanding relationship with them.
 Applico- An Appliance & Lighting Company
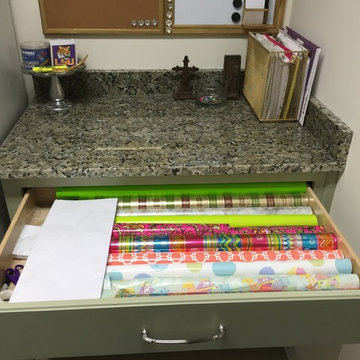
The homeowner had the cabinet contractor make an oversized drawer for wrapping items to be quickly accessible. Stacey Didyoung, Applico - An Appliance and Lighting Co.



Sponsored
Delaware, OH

Buckeye Basements, Inc.
Central Ohio's Basement Finishing ExpertsBest Of Houzz '13-'21

Inspiration for a small transitional built-in desk dark wood floor and brown floor home office remodel in Chicago with white walls


 Closets For Life
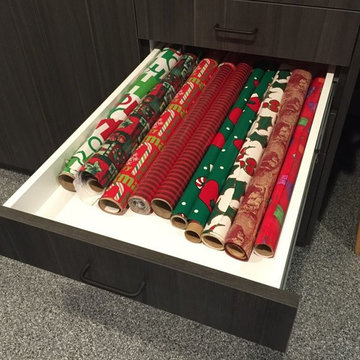
These custom sized drawers are 40" deep, big enough to hold 3' rolls of wrapping paper. Learn more about custom organization solutions at www.closetsforlife.com.

 Highland Builders LLC
Large working laundry room with built-in lockers, sink with dog bowls, laundry chute, built-in window seat (Ryan Hainey)
Utility room - large transitional l-shaped vinyl floor utility room idea in Milwaukee with an undermount sink, white cabinets, granite countertops, green walls, a side-by-side washer/dryer and shaker cabinets
Utility room - large transitional l-shaped vinyl floor utility room idea in Milwaukee with an undermount sink, white cabinets, granite countertops, green walls, a side-by-side washer/dryer and shaker cabinets

 Dream Kitchens
Kids' study room - study space and small cottage gender-neutral medium tone wood floor kids' study room idea in Detroit with gray walls





 Silestone by Cosentino
Dress your Home with Silestone® Eternal Collection & Williams Sonoma and get a $150 gift card: https://www.silestoneusa.com/silestone-eternal-williams-sonoma/
Eternal Pearl Jasmine

 STEPHANIE BRADSHAW
Jennifer Hughes Photography
Photoshoot Styling by Charlotte Safavi
Inspiration for a transitional dining room remodel in Baltimore with beige walls
Inspiration for a transitional dining room remodel in Baltimore with beige walls
 Silestone by Cosentino
Dress your Home with Silestone® Eternal Collection & Williams Sonoma and get a $150 gift card: https://www.silestoneusa.com/silestone-eternal-williams-sonoma/
Eternal Pearl Jasmine
 Sierra Pacific Windows
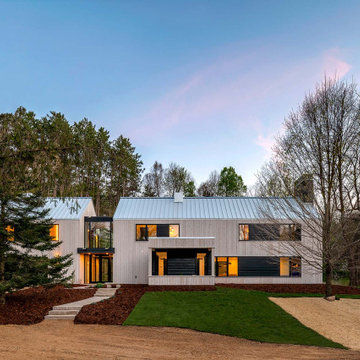
Welcome to the latest Idea House, the Modern Barnhouse near St. Paul, Minnesota. Conceptualized and designed by designer/owner Amy Matthews and Colin Oglesbay of D/O Architects and built by the gifted craftsman of Hartman Homes, this Scandinavian-style barnhouse features walls of glass that invite the outdoors inside. This is the eighth annual Idea House from America's favorite home-improvement brand - the TOH 2021 Modern Barnhouse.
Photographer: Chad Holder – This Old House





 California Closets, Santa Barbara
Custom Craft Room
Example of a mid-sized trendy built-in desk dark wood floor craft room design in Santa Barbara with beige walls and no fireplace
Example of a mid-sized trendy built-in desk dark wood floor craft room design in Santa Barbara with beige walls and no fireplace
35