
Search results for "Gift idea" in Home Design Ideas

 Leslie Harris-Keane Interior Design
David Duncan Livingston
Transitional kids' room photo in San Francisco
Transitional kids' room photo in San Francisco

 Ellecor Design & Gifts by Haden Long
Inspiration for a large transitional master marble floor alcove shower remodel with shaker cabinets, white cabinets, beige walls, an undermount sink and quartz countertops

 Company C
 decorative pillows are the simplest way to add a splash of Company C color and design to any room. Each is a work of art, a fabulous indulgence, and a great gift idea. Choose between bright solids and textures or colorful graphics. Plus, all pillows have feather down inserts to lend a lofty, lovely look and feel.
Find the right local pro for your project
 Ellecor Design & Gifts by Haden Long
Inspiration for a large transitional master marble floor alcove shower remodel with shaker cabinets, white cabinets, beige walls, an undermount sink and quartz countertops

 Dan Duckham Architect
The site was 10 acres bordering a 15 acre lake. The clients were convinced by a business partner to move 10 miles west of town and share the lake he was excavating. They quickly became very excited about the emerging design, preliminary drawings were never finished, working drawings were brief and details were sketchy. Fortunately a favorite contractor with a gifted crew was available and all were OK with working it out as we went along. Several more rooms and outbuildings were added during construction. After the excitement of building and furnishing was over they found themselves unhappy with the isolation and by 1975 had sold the house to Malnik.
In 1979 we began renovations and additions to the buildings and site that continued non-stop for 7 years. Again I had the luxury of the same building team, plus a very creative new client who never ran out of ideas for things to do. First stables for 20 horses and a recreation building which included 2 bowling alleys, squash court, weight gym, game room and a boat house. Then a 90' square & 30' high screened space frame that enclosed a swimming pool with 3 guest houses and a free form "cave" structure arranged around the four sides. Next a riding ring and viewing pavilion, and when 25 more acres were acquired the lake was extended into a series of waterways and the entrance was moved to the opposite side of the property, which resulted in a long meandering entrance road passing over three bridges. A new entrance building was fitted between the space frame and the recreation building. The last project was a 3000 sq. ft. master bedroom, bath and gallery addition to the main house completed in 1992.
The entire complex was demolished in 2005 by a high end residential developer as Boca Raton had moved seriously westward.
 Dan Duckham Architect
The site was 10 acres bordering a 15 acre lake. The clients were convinced by a business partner to move 10 miles west of town and share the lake he was excavating. They quickly became very excited about the emerging design, preliminary drawings were never finished, working drawings were brief and details were sketchy. Fortunately a favorite contractor with a gifted crew was available and all were OK with working it out as we went along. Several more rooms and outbuildings were added during construction. After the excitement of building and furnishing was over they found themselves unhappy with the isolation and by 1975 had sold the house to Malnik.
In 1979 we began renovations and additions to the buildings and site that continued non-stop for 7 years. Again I had the luxury of the same building team, plus a very creative new client who never ran out of ideas for things to do. First stables for 20 horses and a recreation building which included 2 bowling alleys, squash court, weight gym, game room and a boat house. Then a 90' square & 30' high screened space frame that enclosed a swimming pool with 3 guest houses and a free form "cave" structure arranged around the four sides. Next a riding ring and viewing pavilion, and when 25 more acres were acquired the lake was extended into a series of waterways and the entrance was moved to the opposite side of the property, which resulted in a long meandering entrance road passing over three bridges. A new entrance building was fitted between the space frame and the recreation building. The last project was a 3000 sq. ft. master bedroom, bath and gallery addition to the main house completed in 1992.
The entire complex was demolished in 2005 by a high end residential developer as Boca Raton had moved seriously westward.
 Dan Duckham Architect
The site was 10 acres bordering a 15 acre lake. The clients were convinced by a business partner to move 10 miles west of town and share the lake he was excavating. They quickly became very excited about the emerging design, preliminary drawings were never finished, working drawings were brief and details were sketchy. Fortunately a favorite contractor with a gifted crew was available and all were OK with working it out as we went along. Several more rooms and outbuildings were added during construction. After the excitement of building and furnishing was over they found themselves unhappy with the isolation and by 1975 had sold the house to Malnik.
In 1979 we began renovations and additions to the buildings and site that continued non-stop for 7 years. Again I had the luxury of the same building team, plus a very creative new client who never ran out of ideas for things to do. First stables for 20 horses and a recreation building which included 2 bowling alleys, squash court, weight gym, game room and a boat house. Then a 90' square & 30' high screened space frame that enclosed a swimming pool with 3 guest houses and a free form "cave" structure arranged around the four sides. Next a riding ring and viewing pavilion, and when 25 more acres were acquired the lake was extended into a series of waterways and the entrance was moved to the opposite side of the property, which resulted in a long meandering entrance road passing over three bridges. A new entrance building was fitted between the space frame and the recreation building. The last project was a 3000 sq. ft. master bedroom, bath and gallery addition to the main house completed in 1992.
The entire complex was demolished in 2005 by a high end residential developer as Boca Raton had moved seriously westward.


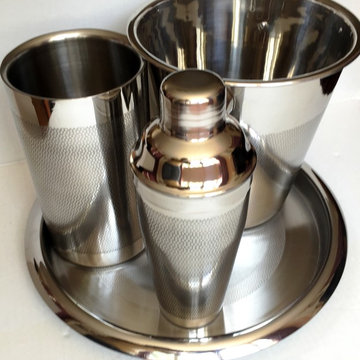
 GARIAN
's whimsical handcrafted Barware collection Sets are here to entertain in style.
Set Includes Wine Chiller , Champagne Bucket, Cocktail Shaker, BAR TRAY of high quality stainless steel material inside and handcrafted work outside.
Champagne Bucket Size: 8.25 inch diameter x 8.25 inch height. Perfect for champagne or wine and can also be used as an ice bucket.
Cocktail Shaker Size/Capacity: 750ml. 5-Piece Professional Bar Tool Set made of commercial quality Stainless Steel material.
Bar TRAY - Size: 12 inches diameter
Wine Chiller - Size: 4.75 inch diameter x 7.85 inch height
These are individually handcrafted items designed by GARIAN, due to handicraft in nature minor imperfections just add character and uniqueness with no two pieces ever could be made alike. Great for professionals and home bar enthusiasts! Set comes with a colored box, a very nice gift idea for friends and family.
Wine/Champagne Bucket and Cocktail Shaker made of high quality stainless steel material inside and handcrafted Etching Dana work outside.
Wine/Champagne Bucket- Size: 8.25 inch diameter x 8.25 inch height. Cocktail Shaker-Size/Capacity: 750ml
Bar TRAY - Size: 12 inches diameter
Wine Chiller - Size: 4.75 inch diameter x 7.85 inch height
4-Piece Professional Bar Tool Set made of commercial quality Stainless Steel material
Great for professionals and home bar enthusiasts!
Hand washing recommended

 Timeless Interiors and Gifts
Example of a mid-sized transitional l-shaped light wood floor and brown floor open concept kitchen design in Boston with shaker cabinets, white cabinets, quartz countertops, gray backsplash, subway tile backsplash, stainless steel appliances and an island

 J.Garloff Design
This enchanting lamp with its royal appeal will enrich any space and decor.
1,440 lumens of warm cascading light.
Enchanting starlit shimmers of illumination descend down a spiraling path with a family of brass spheres down to its base, the wedding cake.
Fantastic wedding gift or just because. Easy to remove for cleaning, eighteen inches sandblasted, white glass dish.
One vintage Ford engine pulley for the lamp base, wedding cake.
Lamp switch is nicely blended with brass spheres at lamp base.
The idea for this lamp design took its sweet time. The process was started at the base with a retired Ford engine pulley. For me, this part was straightforward and I knew just what to do. From there on up, I was stuck in the thought until it felt right to continue. The whole spiral effect was a meticulous process that demanded a great deal of patience and focus. For the first time working with this color scheme of pure white, sensual and subtly hidden pink, and the regal tone of gold surprisingly grew on me and filled me with unimaginable splendor. This lamp deserves and requires a closer look.
This is a one time build, so if you are considering, best to make the move.
Handmade in Ashland, Oregon with integrity! All real materials, heavy steel, solid brass, and well engineered!

 New City Remodeling
This contemporary Airbnb in Chicago is an elegant medley of subtle design with dramatic elements. It flaunts medium-tone wood floors, clean-lined furniture with metal accents, dark contrasts, and hints of neutral hues.


 The Closet Works, Inc.
This closet features several storage compartments above and below the various hanging sections to conceal items but have them accessible when needed. Plan your outfit for the day and hang them on the pull out valet bar. A bench is close by and provides a place to sit while getting dressed.


 Ellecor Design & Gifts by Haden Long
Example of a small classic gender-neutral carpeted childrens' room design with red walls
 Ellecor Design & Gifts by Haden Long
Inspiration for a small timeless gender-neutral carpeted childrens' room remodel with multicolored walls

 JD's All About Home
This is a client's bench that sits in her entryway. Love her pillow!
Mid-sized elegant light wood floor foyer photo in Nashville with beige walls
Mid-sized elegant light wood floor foyer photo in Nashville with beige walls

 Rylex Custom Cabinetry and Closets
Fresh and pretty, the contemporary laundry room has vaulted from a lowly position in the basement to a place of prominence. It’s become a space you show off to your closest friends. As a result of clever design and innovative products, so much more happens in today’s laundry rooms than ever before.
Margaret Ferrec

Sponsored
Fredericksburg, OH

High Point Cabinets
Columbus' Experienced Custom Cabinet Builder | 4x Best of Houzz Winner

 User
Jeff Herr
Kitchen - mid-sized transitional galley dark wood floor kitchen idea in Atlanta with an undermount sink, recessed-panel cabinets, white cabinets, quartz countertops, white backsplash, ceramic backsplash and stainless steel appliances
Kitchen - mid-sized transitional galley dark wood floor kitchen idea in Atlanta with an undermount sink, recessed-panel cabinets, white cabinets, quartz countertops, white backsplash, ceramic backsplash and stainless steel appliances

 Edgewater Design Group
The family purchased the 1950s ranch on Mullet Lake because their daughter dreamed of being married on its shores. The home would be used for the wedding venue and then as a wedding gift to the young couple. We were originally hired in August 2014 to help with a simple renovation of the home that was to be completed well in advance of the August 2015 wedding date. However, thorough investigation revealed significant issues with the original foundation, floor framing and other critical elements of the home’s structure that made that impossible. Based on this information, the family decided to tear down and build again. So now we were tasked with designing a new home that would embody their daughter’s vision of a storybook home – a vision inspired by another one of our projects that she had toured. To capture this aesthetic, traditional cottage materials such as stone and cedar shakes are accentuated by more materials such as reclaimed barn wood siding and corrugated CORTEN steel accent roofs. Inside, interior finishes include hand-hewn timber accents that frame openings and highlight features like the entrance reading nook. Natural materials shine against white walls and simply furnished rooms. While the house has nods to vintage style throughout, the open-plan kitchen and living area allows for both contemporary living and entertaining. We were able to capture their daughter’s vision and the home was completed on time for her big day.
- Jacqueline Southby Photography

 West Ninth Vintage
 featured for the 2nd time on Tiny House Nation - airing April 20th -
Urban family room photo in Philadelphia
Urban family room photo in Philadelphia
63