
Search results for "Gifted" in Home Design Ideas

 Ellecor Design & Gifts by Haden Long
Alcove bathtub - large transitional master ceramic tile alcove bathtub idea with shaker cabinets, white cabinets, gray walls and an undermount sink

 Birdseye Woodshop
Stone house garden entry.
Inspiration for a cottage garden shed remodel in Burlington
Inspiration for a cottage garden shed remodel in Burlington

 MC3 Matt's Closets, Cabinets & Coatings
Woman's reach in closet in secret modern panel with bronze hardware.
Inspiration for a small transitional women's carpeted reach-in closet remodel in Phoenix with flat-panel cabinets and light wood cabinets
Inspiration for a small transitional women's carpeted reach-in closet remodel in Phoenix with flat-panel cabinets and light wood cabinets
Find the right local pro for your project
 Ellecor Design & Gifts by Haden Long
Holmes Photography
Kids' bedroom - bedroom and small transitional girl medium tone wood floor kids' bedroom idea with gray walls
Kids' bedroom - bedroom and small transitional girl medium tone wood floor kids' bedroom idea with gray walls

 Schryver Design LLC
Three apartments were combined to create this 7 room home in Manhattan's West Village for a young couple and their three small girls. A kids' wing boasts a colorful playroom, a butterfly-themed bedroom, and a bath. The parents' wing includes a home office for two (which also doubles as a guest room), two walk-in closets, a master bedroom & bath. A family room leads to a gracious living/dining room for formal entertaining. A large eat-in kitchen and laundry room complete the space. Integrated lighting, audio/video and electric shades make this a modern home in a classic pre-war building.
Photography by Peter Kubilus
 Ellecor Design & Gifts by Haden Long
Holmes Photography
Inspiration for a bedroom and small transitional girl medium tone wood floor kids' bedroom remodel with gray walls
Inspiration for a bedroom and small transitional girl medium tone wood floor kids' bedroom remodel with gray walls


 Home Star Staging
www.UniqueExposurePhotography.com
Living room - eclectic living room idea in Dallas with orange walls, a standard fireplace and a tile fireplace
Living room - eclectic living room idea in Dallas with orange walls, a standard fireplace and a tile fireplace

 Corinthian Fine Homes
This home had a generous master suite prior to the renovation; however, it was located close to the rest of the bedrooms and baths on the floor. They desired their own separate oasis with more privacy and asked us to design and add a 2nd story addition over the existing 1st floor family room, that would include a master suite with a laundry/gift wrapping room.
We added a 2nd story addition without adding to the existing footprint of the home. The addition is entered through a private hallway with a separate spacious laundry room, complete with custom storage cabinetry, sink area, and countertops for folding or wrapping gifts. The bedroom is brimming with details such as custom built-in storage cabinetry with fine trim mouldings, window seats, and a fireplace with fine trim details. The master bathroom was designed with comfort in mind. A custom double vanity and linen tower with mirrored front, quartz countertops and champagne bronze plumbing and lighting fixtures make this room elegant. Water jet cut Calcatta marble tile and glass tile make this walk-in shower with glass window panels a true work of art. And to complete this addition we added a large walk-in closet with separate his and her areas, including built-in dresser storage, a window seat, and a storage island. The finished renovation is their private spa-like place to escape the busyness of life in style and comfort. These delightful homeowners are already talking phase two of renovations with us and we look forward to a longstanding relationship with them.
 Ellecor Design & Gifts by Haden Long
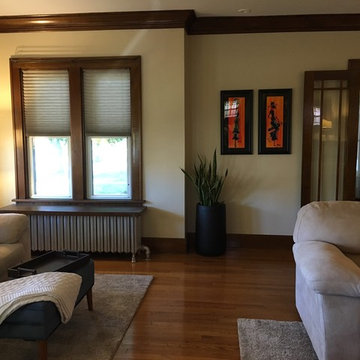
Large transitional medium tone wood floor dining room photo with beige walls and no fireplace
 Ellecor Design & Gifts by Haden Long
Holmes Photography
Kids' bedroom - bedroom and small transitional girl medium tone wood floor kids' bedroom idea with gray walls
Kids' bedroom - bedroom and small transitional girl medium tone wood floor kids' bedroom idea with gray walls


 Content Gift & Home Co.
This is a view of the loft as one ascends the stairs.
Example of a large eclectic loft-style carpeted bedroom design in Chicago with no fireplace
Example of a large eclectic loft-style carpeted bedroom design in Chicago with no fireplace
 Ellecor Design & Gifts by Haden Long
Dining room - large transitional medium tone wood floor dining room idea with beige walls and no fireplace
 Ellecor Design & Gifts by Haden Long
Example of a large transitional medium tone wood floor dining room design with beige walls and no fireplace
 Ellecor Design & Gifts by Haden Long
Inspiration for a large timeless dark wood floor kitchen/dining room combo remodel with gray walls and no fireplace

 Bana Home decor & Gifts
If ever a waterfront cabin overlooking the Adirondacks were suddenly transported to the Lower East Side of Manhattan, you’d find it well appointed by River Road. Mixing solid acacia wood with chunky metal, this eclectic group puts a new spin on Beatnik chic. With openwork trolley wheels and plank-scraped door details.
Finish: Distressed Natural. Dimensions: 79"W x 91"D x 58"H
 Ellecor Design & Gifts by Haden Long
Bathroom - mid-sized eclectic kids' bathroom idea with open cabinets, a two-piece toilet, multicolored walls, a vessel sink and wood countertops
 Content Gift & Home Co.
Client opted not to change the flooring of the loft at this time. I used a few rag rugs she had in another area of her home to add some color and texture to the loft floor, as well as define certain areas more clearly. This is the designated entertainment space - the futon sits across from the TV.
34