
Search results for "Ginger caesarstone" in Home Design Ideas
 Rockland Interiors Incorporated
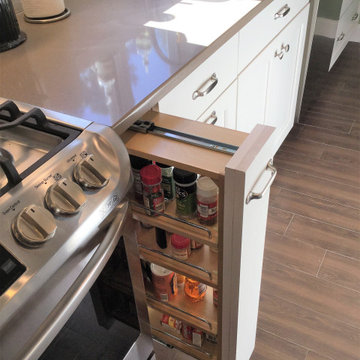
A spice pullout keeps the main spices where they can be found, instead of lost in a cabinet.
Home design - transitional home design idea in New York
Home design - transitional home design idea in New York
 Rockland Interiors Incorporated
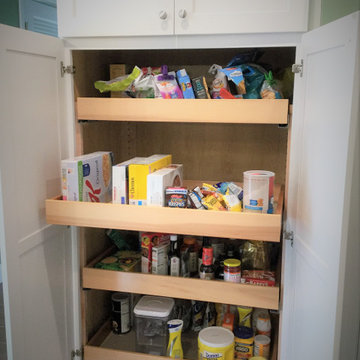
The new pantry's rollout trays make life much easier for food storage.
Inspiration for a transitional home design remodel in New York
Inspiration for a transitional home design remodel in New York
 Rockland Interiors Incorporated
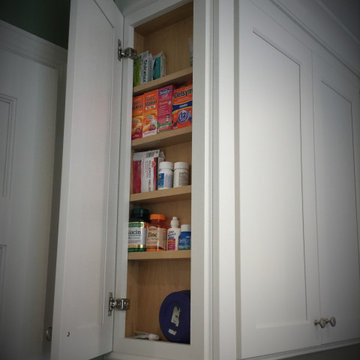
This vitamin/medicine cabinet at the end of the cabinetry hides the small bottles so they can be found
Example of a transitional home design design in New York
Example of a transitional home design design in New York
Find the right local pro for your project
 Omicron Granite & Tile
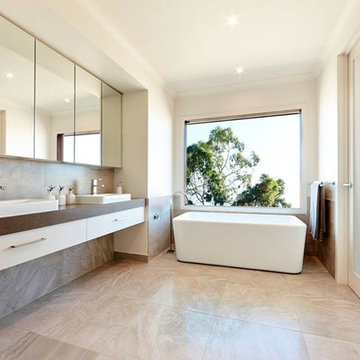
Ginger countertops by Caesarstone set off this spacious, airy bathroom by Boutique Homes. See More "Ginger": http://www.omicrongranite.net/project/ginger/
 User
UserInspiration for a mid-sized country l-shaped light wood floor eat-in kitchen remodel in Denver with an undermount sink, shaker cabinets, yellow cabinets, quartz countertops, white backsplash, stone slab backsplash, stainless steel appliances and two islands
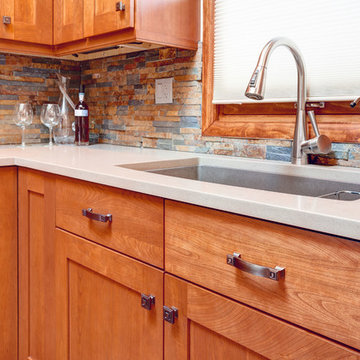
Example of a mid-sized arts and crafts l-shaped porcelain tile enclosed kitchen design in Chicago with a single-bowl sink, flat-panel cabinets, medium tone wood cabinets, quartz countertops, multicolored backsplash, stainless steel appliances and beige walls

 Allen's Fine Woodworking, Inc.
This kitchen is a prime example of beautifully designed functionality. From the spacious maple butcher block island & eating bar to the roll-up pass through window for outdoor entertaining, the space can handle whatever situation the owners throw at it. The Espresso stain on these Medallion cabinets of Cherry wood really anchors the whimsy of the yellow bar stools and the ginger-tone checkerboard Marmoleum floor. Cabinets designed and installed by Allen's Fine Woodworking Cabinetry and Design, Hood River, OR.
Photos by Zach Luellen Photography LLC

Sponsored
Columbus, OH

Hope Restoration & General Contracting
Columbus Design-Build, Kitchen & Bath Remodeling, Historic Renovations

 Rockland Interiors Incorporated
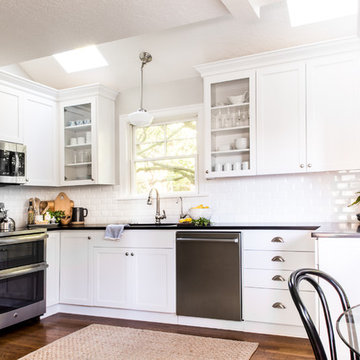
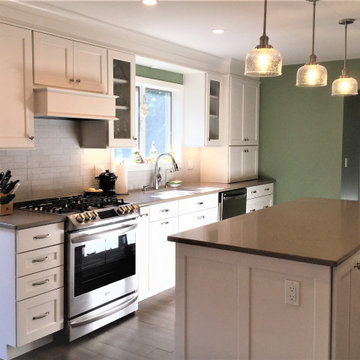
The peninsula was removed, and and island with tons of storage is put in its place. There are cabinets on the working side, as well as shallow cabinets on the back side.
 Rockland Interiors Incorporated
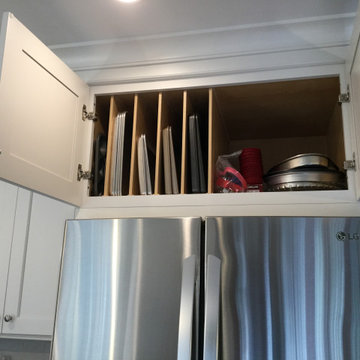
a 24" deep refrigerator cabinet with five tray dividers for cookie sheets, roasting pans, trays, platters, cupcake tins, and more!
Transitional home design photo in New York
Transitional home design photo in New York
 Services Rendered Interior Design
Stephani Buchman
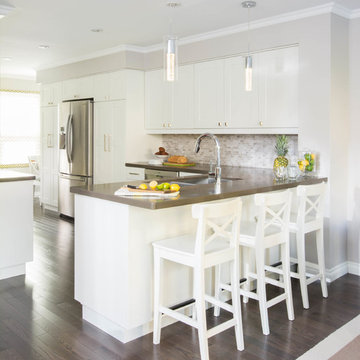
Eat-in kitchen - large transitional l-shaped dark wood floor and brown floor eat-in kitchen idea in Toronto with an undermount sink, shaker cabinets, white cabinets, white backsplash, mosaic tile backsplash, stainless steel appliances, an island and quartz countertops
Eat-in kitchen - large transitional l-shaped dark wood floor and brown floor eat-in kitchen idea in Toronto with an undermount sink, shaker cabinets, white cabinets, white backsplash, mosaic tile backsplash, stainless steel appliances, an island and quartz countertops
 CCB Designs
Bradley Otto Posey
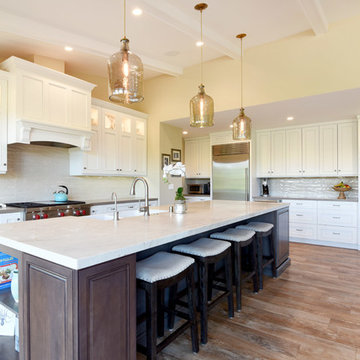
Eat-in kitchen - large transitional l-shaped vinyl floor eat-in kitchen idea in Santa Barbara with a farmhouse sink, raised-panel cabinets, white cabinets, quartzite countertops, beige backsplash, glass tile backsplash, stainless steel appliances and an island
Eat-in kitchen - large transitional l-shaped vinyl floor eat-in kitchen idea in Santa Barbara with a farmhouse sink, raised-panel cabinets, white cabinets, quartzite countertops, beige backsplash, glass tile backsplash, stainless steel appliances and an island
 CCB Designs
Bradley Otto Posey
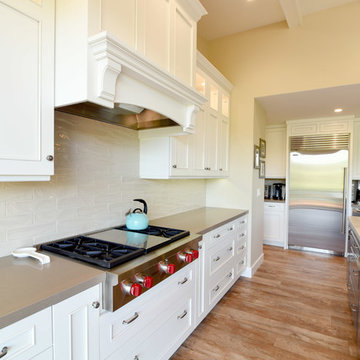
Large transitional l-shaped vinyl floor eat-in kitchen photo in Santa Barbara with a farmhouse sink, raised-panel cabinets, white cabinets, quartzite countertops, beige backsplash, glass tile backsplash, stainless steel appliances and an island
Large transitional l-shaped vinyl floor eat-in kitchen photo in Santa Barbara with a farmhouse sink, raised-panel cabinets, white cabinets, quartzite countertops, beige backsplash, glass tile backsplash, stainless steel appliances and an island
Sponsored
Columbus, OH
Hope Restoration & General Contracting
Columbus Design-Build, Kitchen & Bath Remodeling, Historic Renovations
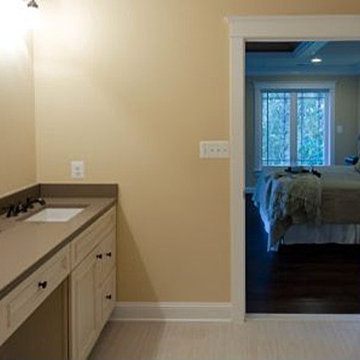
 Custom Kitchens by Design, Inc.
Master Bathroom:
DuraSupreme Cabinetry. Vintage Panel Full Overlay in Antique White with Espresso Glaze. Oil Rubbed Bronze Hardware.
Countertop:
Caesarstone Quartz in Ginger with Eased and Polished Edges
Rectangular Undermount Porcelain Enamel SInks
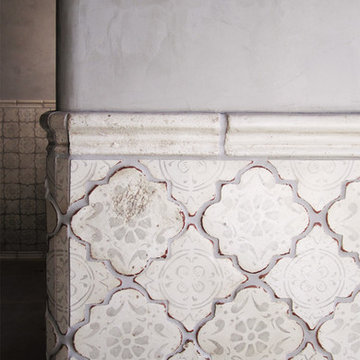
 Tabarka Studio
MEDITERRANEAN 26
morrocan shape
gray on off white
Hallway - mediterranean hallway idea in Phoenix
Hallway - mediterranean hallway idea in Phoenix
 CCB Designs
Bradley Otto Posey
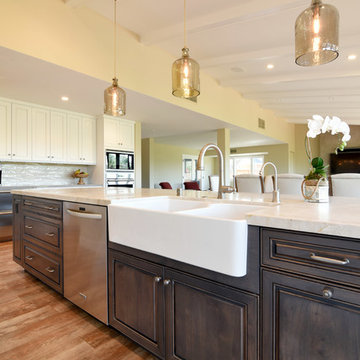
Example of a large transitional l-shaped vinyl floor eat-in kitchen design in Santa Barbara with a farmhouse sink, raised-panel cabinets, white cabinets, quartzite countertops, beige backsplash, glass tile backsplash, stainless steel appliances and an island
Example of a large transitional l-shaped vinyl floor eat-in kitchen design in Santa Barbara with a farmhouse sink, raised-panel cabinets, white cabinets, quartzite countertops, beige backsplash, glass tile backsplash, stainless steel appliances and an island
 CCB Designs
Bradley Otto Posey
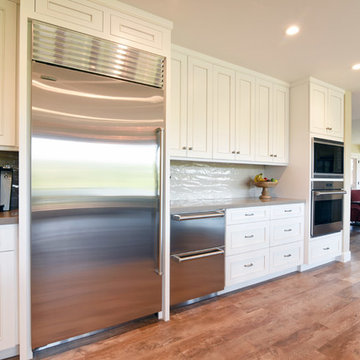
Eat-in kitchen - large transitional l-shaped vinyl floor eat-in kitchen idea in Santa Barbara with a farmhouse sink, raised-panel cabinets, white cabinets, quartzite countertops, beige backsplash, glass tile backsplash, stainless steel appliances and an island
Eat-in kitchen - large transitional l-shaped vinyl floor eat-in kitchen idea in Santa Barbara with a farmhouse sink, raised-panel cabinets, white cabinets, quartzite countertops, beige backsplash, glass tile backsplash, stainless steel appliances and an island

 Kitchen Studio: Kansas City

The clean, crisp, fresh kitchen features a custom stainless steel hood over stainless steel cabinets, ample storage, walnut wood counter mixed with Caesarstone quartz countertops.
Interior Designer: Dani James, Crossroads Interiors
Matt Kocourek Photography
 KMSalter Design
KMSalter Design
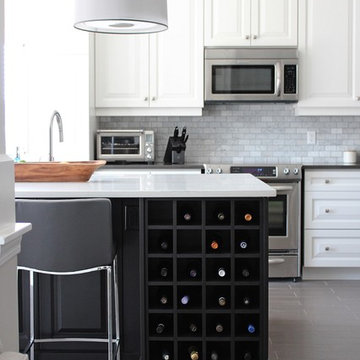
Inspiration for a large contemporary l-shaped ceramic tile enclosed kitchen remodel in Toronto with an undermount sink, raised-panel cabinets, white cabinets, quartz countertops, gray backsplash, stone tile backsplash, stainless steel appliances and an island
Inspiration for a large contemporary l-shaped ceramic tile enclosed kitchen remodel in Toronto with an undermount sink, raised-panel cabinets, white cabinets, quartz countertops, gray backsplash, stone tile backsplash, stainless steel appliances and an island
2