
Search results for "Gingham bedskirt" in Home Design Ideas
 Yvette Irene
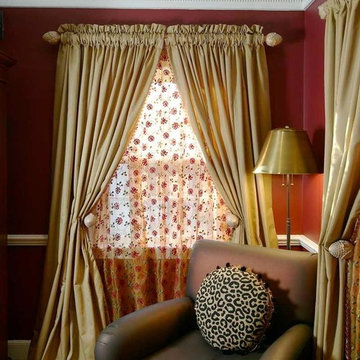
Example of a mid-sized classic enclosed medium tone wood floor living room library design in New York with red walls


Find the right local pro for your project

 HomeClick
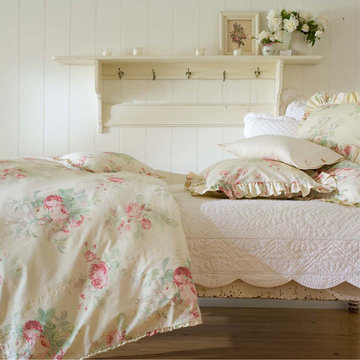
Taylor Linens Beth Full Quilt in Cream
The Beth Quilt has been delicately hand-stitched with soft scallops and cording detail. It is made from 100% cotton fabric and is machine washable.

 Dusty Moon Studio
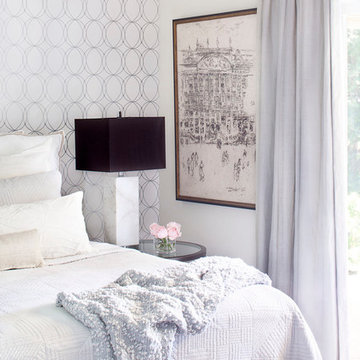
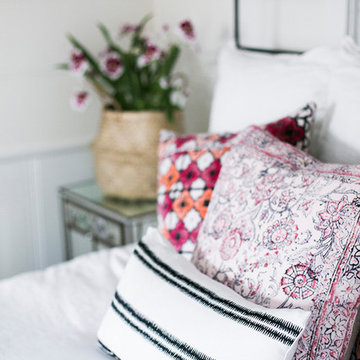
Photo Credit: Teryn Concagh
Styling: Teryn Concagh
Artwork: Fiona Cadet Davis (Dusty Moon Studio)
Dusty Desert Flags are the work of artist Fiona Cadet Davis.
Her work is inspired by movement and the outdoors. She resides with her three children and fur baby in a tiny midtown flat, in a funky college town in the Sonoran Desert.






 HomeClick
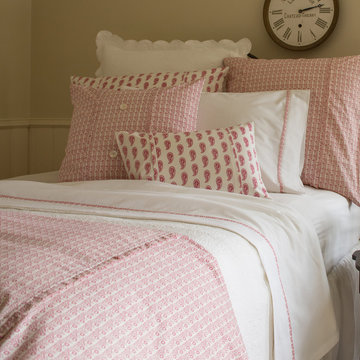
Taylor Linens Eloise King Duvet
This delicate raspberry red print is punctuated by subtle blossoms along a softly dotted vine. Gracefully simple and ever so soft, Eloise coordinates beautifully with our Red Paisley and Cream Shore Rose collections.

 MSI
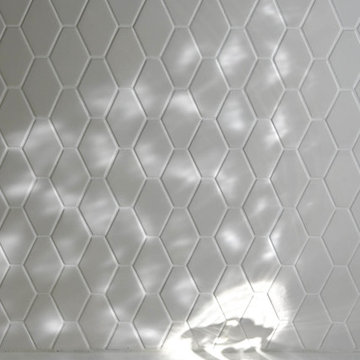
MSIWhite Glossy Penny Round Mosaics add a punch of classic design to any design installation. For traditional design, select a grout similar to the white tile in tone and color, and for a more contemporary or modern approach, select a contrasting grout to make this backsplash tile or floor tile really pop.
 Robert Elliott Custom Homes
Situated on one of the most prestigious streets in the distinguished neighborhood of Highland Park, 3517 Beverly is a transitional residence built by Robert Elliott Custom Homes. Designed by notable architect David Stocker of Stocker Hoesterey Montenegro, the 3-story, 5-bedroom and 6-bathroom residence is characterized by ample living space and signature high-end finishes. An expansive driveway on the oversized lot leads to an entrance with a courtyard fountain and glass pane front doors. The first floor features two living areas — each with its own fireplace and exposed wood beams — with one adjacent to a bar area. The kitchen is a convenient and elegant entertaining space with large marble countertops, a waterfall island and dual sinks. Beautifully tiled bathrooms are found throughout the home and have soaking tubs and walk-in showers. On the second floor, light filters through oversized windows into the bedrooms and bathrooms, and on the third floor, there is additional space for a sizable game room. There is an extensive outdoor living area, accessed via sliding glass doors from the living room, that opens to a patio with cedar ceilings and a fireplace.
 Kathy Ann Abell Interiors
Megan Meek
Small open concept medium tone wood floor living room photo in San Diego with beige walls, a standard fireplace, a plaster fireplace and a tv stand
Small open concept medium tone wood floor living room photo in San Diego with beige walls, a standard fireplace, a plaster fireplace and a tv stand


 The Fabricsmith
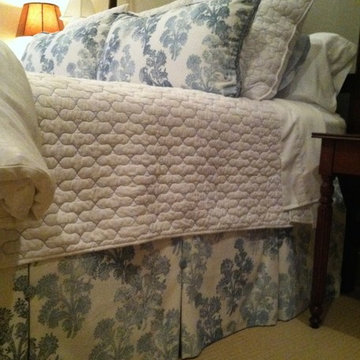
Design by Young Home of Spartanburg SC. The Fabricsmith made the bedskirt with covered buttons at the pleats, as well as the king shams with contrast large welt.
 Etheredge Design Associates, Inc.
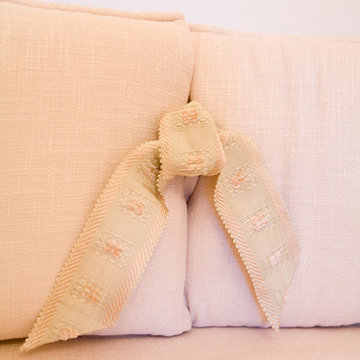
Converting a home office into a nursery for a growing family presented some interesting challenges because of the spatial limitations. Originally, the space housed an enclosed side porch in this small 1940's post war cottage style home. During the planning stage, the decision was made that the design elements of the nursery would be consistent with those previously used in the refurbished home…a soft, sophisticated mix of traditional furnishings accented with contemporary styled pieces and elements set within a monochromatic color scheme. Knowing that the expected child was a girl enabled the exploration of a full range of feminine options. To maximize style, unify the space, and preserve the impression of childlike innocence a decision was reached to use minimalist colors. Winter Morning coats the walls with just a hint of pink as seen in the sky at sunrise. Texture is introduced in a blush linen; its hue was chosen to increase spatial perception within this compact nursery. The same linen covers the crib bumper pads and upholsters the small scale glider. Blush is repeated in the chenille braid on the bumper pads, the pleat closures for the tailored striped silk crib skirt and, again, on the trim of the stripped silk drapery panels which are hung to the ceiling adding visual height and providing yards of gentle softness to the area. Antique botanicals from the owner's childhood provide femininity and a connection to the past. Mounted from the ceiling is a small glazed chandelier with clear crystal and rose quartz pendants perfectly suited for the little charmer who will occupy this room. The space may be small in size, but it is large in style, functionality, and filled with love.
 Lola Interiors
Jessie Preza Photography
Inspiration for a transitional home design remodel in Jacksonville
Inspiration for a transitional home design remodel in Jacksonville


Sponsored
Columbus, OH

Structural Remodeling
Franklin County's Heavy Timber Specialists | Best of Houzz 2020!

 THE FINIAL COMPANY
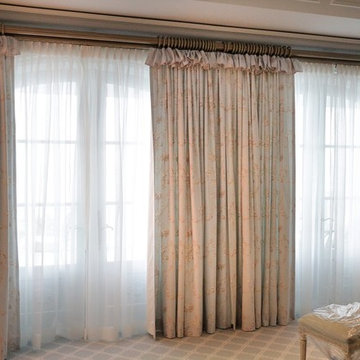
At The Finial Company, your design possibilities are truly limitless. Our broad mix of exceptional handcrafted steel, wood & resin drapery hardware in a host of sophisticated finishes make it easy to bring your vision to life.
Photo: Christine Haines - Environment by Design
Designer: Christine Haines - Environment by Design
Workroom: Apple Blinds
 Decorating Den Interiors, Maryann Fisher
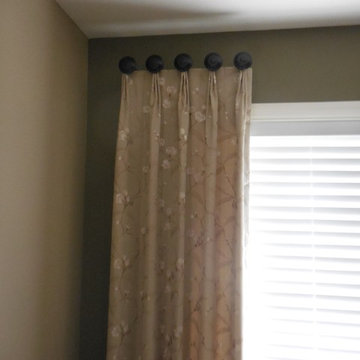
AFTER 2 (CLOSEUP): The stationary side panels were mounted on the far sides and above the windows on black medallions.
Bedroom - traditional bedroom idea in DC Metro
Bedroom - traditional bedroom idea in DC Metro
13