
Search results for "Gk building" in Home Design Ideas


 J Gil Organic
Javi Gil
This is an example of a large traditional full sun backyard stone formal garden in Boston for spring.
This is an example of a large traditional full sun backyard stone formal garden in Boston for spring.

Find the right local pro for your project
 Barton Phelps & Associates, Architects
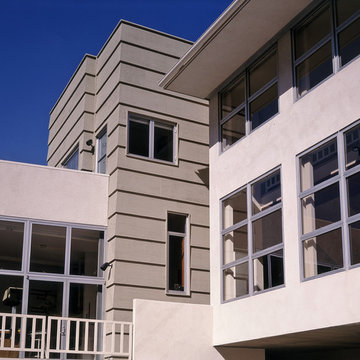
Nexus of discrete volumes : painting studio
left, dining room right.( House as urban landscape.)
Photo: David Glomb
Inspiration for a contemporary home design remodel in Los Angeles
Inspiration for a contemporary home design remodel in Los Angeles

 ECO CEILING INC
Mirrored ceiling in Atheneum Suites Hotel, Detroit.
Hallway - huge contemporary wallpaper ceiling and wallpaper hallway idea in Detroit
Hallway - huge contemporary wallpaper ceiling and wallpaper hallway idea in Detroit

 Wholesale Blind Factory
Control your lighting in your outdoor space
Example of a trendy deck design in Vancouver
Example of a trendy deck design in Vancouver



Sponsored
Columbus, OH

Hope Restoration & General Contracting
Columbus Design-Build, Kitchen & Bath Remodeling, Historic Renovations


 DecoFinish - OIKOS Italy
Finish Type: Raffaello Decor Stucco - Venetian Plaster
Example of a wall trendy water-based non-toxic and interior semigloss living room design in Miami
Example of a wall trendy water-based non-toxic and interior semigloss living room design in Miami







 Christian Zapatka Architect, PLLC
SHAUN COFFEY
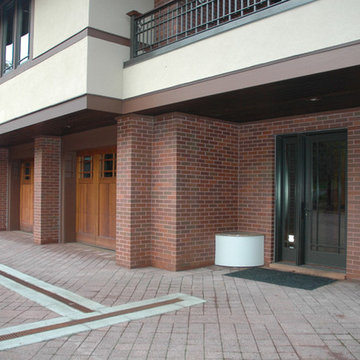
Inspiration for an industrial exterior home remodel in DC Metro
Inspiration for an industrial exterior home remodel in DC Metro

 I Maria White
Inspiration for a mid-sized contemporary partial sun courtyard outdoor basketball/tennis/multi-game court in San Francisco.


 Boardwalk Builders
Custom beach home open dining room.
Photo: Julia Heine
Boardwalk Builders, Rehoboth Beach, DE
www.boardwalkbuilders.com
Example of a large beach style medium tone wood floor kitchen/dining room combo design with beige walls, a two-sided fireplace and a wood fireplace surround
Example of a large beach style medium tone wood floor kitchen/dining room combo design with beige walls, a two-sided fireplace and a wood fireplace surround

Sponsored
Columbus, OH
Free consultation for landscape design!

Peabody Landscape Group
Franklin County's Reliable Landscape Design & Contracting




 Allard Jansen Architects, Inc.
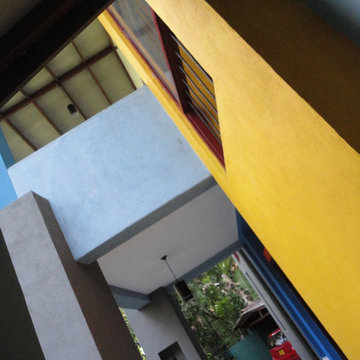
This home was designed for a couple who wanted to live all on one floor, but have a bedroom wing upstairs for visiting family. The home is designed in a “U” shape that creates privacy from neighbors and focuses all rooms around the courtyard toward the view. The “tower” is a unique feature that provides a view lookout, private study, and wine cellar on respective floors.
46