
Search results for "Gk building" in Home Design Ideas



Find the right local pro for your project


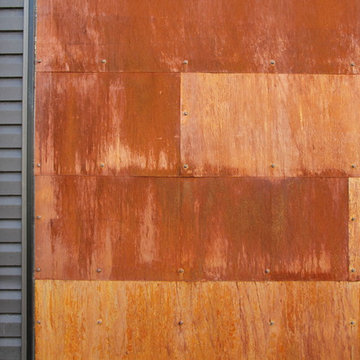


 Sagiper North America
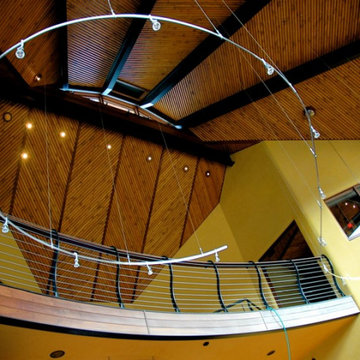
For this application SAGIREV REF #11 Pine Zebrawood planks, in 6” width profile, were cut down to 2’ lengths and then backed with adhesive to flat lay-in mineral fiber ceiling tiles. The newly formed ceiling panels were then dropped into a t-bar suspension grid system to allow for access to the above electrical and mechanical. The t-bar grid was also painted to match the Pine Zebrawood finish and the finished product is stunning…

Sponsored
Columbus, OH
Free consultation for landscape design!

Peabody Landscape Group
Columbus' Reliable Landscape Design & Contracting

 J Kern Design
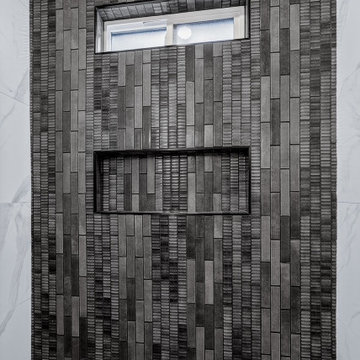
Preliminary sketch of client's bath
Inspiration for a timeless bathroom remodel in Columbus
Inspiration for a timeless bathroom remodel in Columbus
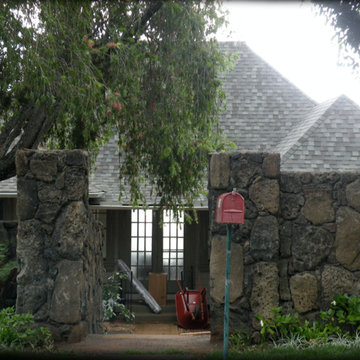



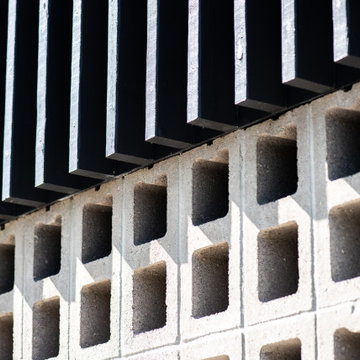
 Nathan Fell Architecture
Example of a mid-sized minimalist gray two-story concrete gable roof design in New Orleans with a shingle roof and a gray roof

 James Lyman Reynolds Architect
Efficiently built over an existing masonry foundation, this new shingle style home features: large new kitchen, dining and living spaces, and 3 bedrooms with 2-1/2 baths, as well as two customized production studios for an active husband and wife team of practicing fine artists.



Sponsored
Westerville, OH

Custom Home Works
Franklin County's Award-Winning Design, Build and Remodeling Expert




Sponsored
Westerville, OH
Custom Home Works
Franklin County's Award-Winning Design, Build and Remodeling Expert



 JM Kitchen & Bath Design
This gorgeous Main Bathroom starts with a sensational entryway a chandelier and black & white statement-making flooring. The soaking tub is on a raised platform below shuttered windows allowing a ton of natural light as well as privacy. The giant shower is a show stopper with a seat and walk-in entry.

75