
Search results for "Gladiator" in Home Design Ideas

 Casatopia, LLC
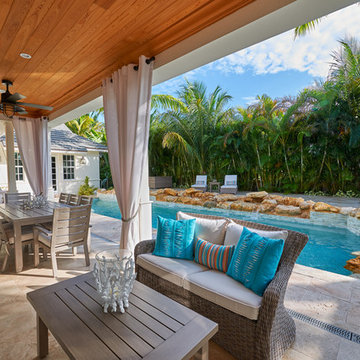
Transitional covered patio with gorgeous custom outdoor drapery, dining and living areas, waterfall and lounging platform.
Photography by Simon Dale
Find the right local pro for your project
 California Closets, Roseville

Craft Room with Lighted Countertop
Craft room - large traditional built-in desk light wood floor craft room idea in Sacramento with white walls and no fireplace
Craft room - large traditional built-in desk light wood floor craft room idea in Sacramento with white walls and no fireplace
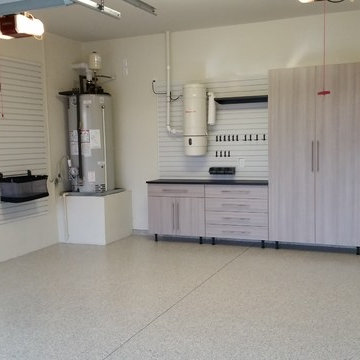
 The Garage Enhancement Company

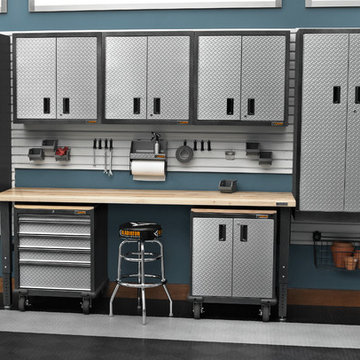
This Toll Brothers Model Home Garage features wood cabinets and Gladiator Garageworks wall storage solutions along with our signature epoxy and polyaspartic garage floor coating. The wood cabinets boast a durable and beautiful laminate cladding and come complete with stainless hardware to withstand the harsh garage environment. The floor is and epoxy and polyaspartic full flake coating designed and installed to never peel or bubble.
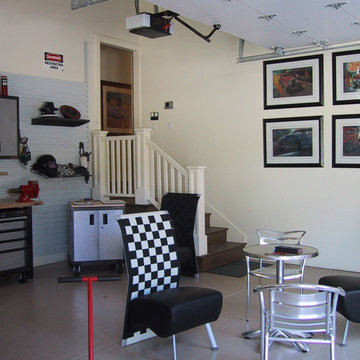
 Elements in Design
Garage designed with moving cabinetry and stylized with checker racing flag fabrics,
art collection of cars, color cement flooring
Mid-sized trendy attached garage photo in San Francisco
Mid-sized trendy attached garage photo in San Francisco
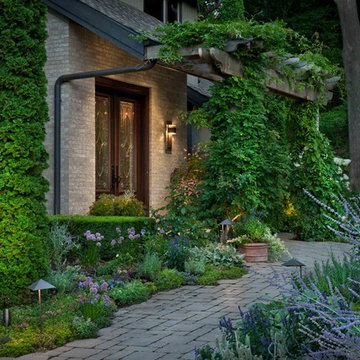
 Daryl Toby - AguaFina Gardens International
Photo of a mid-sized contemporary full sun front yard brick garden path in Detroit.

 Warm Timber Saunas & Wine Cellars
This previously unused attic space is now a sauna/yoga room. The left sauna wall follows the attic rafters down diagonally to allow a wider space for leg room on the twin sauna benches.
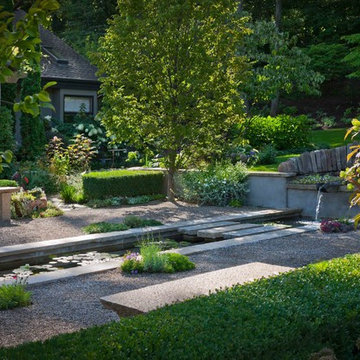 Daryl Toby - AguaFina Gardens International
Photo of a mid-sized contemporary full sun front yard gravel water fountain landscape in Detroit.



 Great Closets of New England
Example of a large minimalist attached garage workshop design in New York

 Ohio Garage Interiors
Example of a mid-sized transitional attached two-car garage workshop design in Cleveland

 Garage Guru
Inspiration for a mid-sized transitional attached two-car garage workshop remodel in Denver
 Great Closets of New England


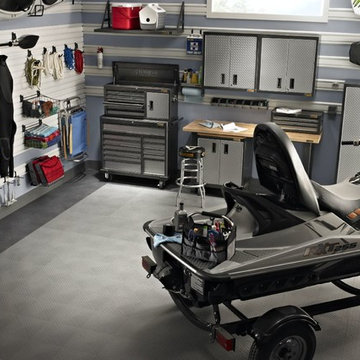
Garage workshop - large modern attached garage workshop idea in New York

 Cyr Kitchen and Bath
This Bathroom was designed by Tiasha from our Salem showroom. This bathroom remodel features Cabico Essence Vanity Cabinets with Maple Cartago door style (Raised Panel) and Brazilia (Brown) stain finish. This bathroom remodel also includes Cambria Quartz with Canterburry Color with an Ogee edge, double bowl vanity with reduced depth linen tower and matching mirrors. Other features include FloridaTile Mingle 12x12 soft Rock (flor, walls and shower), FloridaTile Mingle Warm Listello (Border in shower), Kohler Archer (Tub) and for faucets and hardware; Kohler Devonshire Brushed Bronze.
 Outdoor Dreams

Mid-sized eclectic backyard concrete paver patio vegetable garden photo in Richmond with no cover

 Spire North
Tucked away in the backwoods of Torch Lake, this home marries “rustic” with the sleek elegance of modern. The combination of wood, stone and metal textures embrace the charm of a classic farmhouse. Although this is not your average farmhouse. The home is outfitted with a high performing system that seamlessly works with the design and architecture.
The tall ceilings and windows allow ample natural light into the main room. Spire Integrated Systems installed Lutron QS Wireless motorized shades paired with Hartmann & Forbes windowcovers to offer privacy and block harsh light. The custom 18′ windowcover’s woven natural fabric complements the organic esthetics of the room. The shades are artfully concealed in the millwork when not in use.
Spire installed B&W in-ceiling speakers and Sonance invisible in-wall speakers to deliver ambient music that emanates throughout the space with no visual footprint. Spire also installed a Sonance Landscape Audio System so the homeowner can enjoy music outside.
Each system is easily controlled using Savant. Spire personalized the settings to the homeowner’s preference making controlling the home efficient and convenient.
18