
Search results for "Glass ceiling" in Home Design Ideas
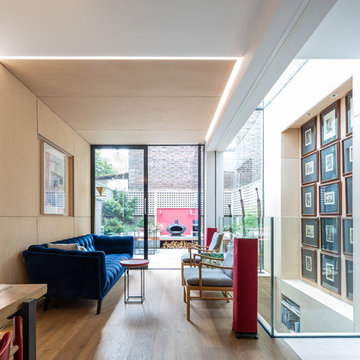
 James Jones Photography
Family room - contemporary open concept medium tone wood floor and brown floor family room idea in Vancouver with white walls

 Nicholas Ferris Photography LLC
Nicholas Ferris
Inspiration for a mid-sized contemporary open concept gray floor living room remodel in London with gray walls
Inspiration for a mid-sized contemporary open concept gray floor living room remodel in London with gray walls

 LAURA LAKIN DESIGN
Juliet Murphy Photography
http://www.julietmurphyphotography.com
Tom Howley Kitchen
Find the right local pro for your project
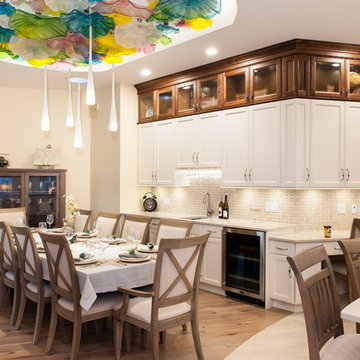
 Valux Homes Ltd.
Digital Dean
Example of a large classic medium tone wood floor and brown floor great room design in Vancouver with beige walls and no fireplace
Example of a large classic medium tone wood floor and brown floor great room design in Vancouver with beige walls and no fireplace

 Footprint Architects Ltd
Footprint Architects were called to re-design a private house in Poole.
The design responded appropriately to the surrounding context, and ensured that the changes did not adversely impact on existing surroundings.
Creating a flexible living space that is thermally efficient and takes advantage of the site views. The porch and glazed link replacement has been upgraded to improve its quality and the buildings thermal efficiency.

 Above & Beyond Building
The renovation of this classic Muskoka cottage, focused around re-designing the living space to make the most of the incredible lake views. This update completely changed the flow of space, aligning the living areas with a more modern & luxurious living context.
In collaboration with the client, we envisioned a home in which clean lines, neutral tones, a variety of textures and patterns, and small yet luxurious details created a fresh, engaging space while seamlessly blending into the natural environment.
The main floor of this home was completely gutted to reveal the true beauty of the space. Main floor walls were re-engineered with custom windows to expand the client’s majestic view of the lake.
The dining area was highlighted with features including ceilings finished with Shadowline MDF, and enhanced with a custom coffered ceiling bringing dimension to the space.
Unobtrusive details and contrasting textures add richness and intrigue to the space, creating an energizing yet soothing interior with tactile depth.
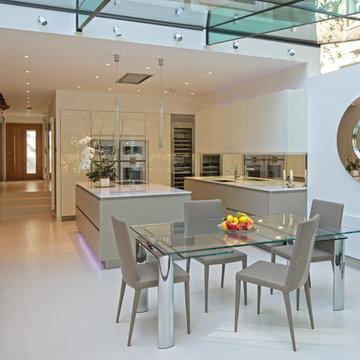
 Susan Fisher Photography
Susan Fisher Plotner/Susan Fisher Photography
Kitchen - contemporary kitchen idea in New York with flat-panel cabinets, white cabinets and stainless steel appliances
Kitchen - contemporary kitchen idea in New York with flat-panel cabinets, white cabinets and stainless steel appliances



 My House Design|Build|Team
My House Design/Build Team | www.myhousedesignbuild.com | 604-694-6873 | Duy Nguyen Photography -------------------------------------------------------Right from the beginning it was evident that this Coquitlam Renovation was unique. It’s first impression was memorable as immediately after entering the front door, just past the dining table, there was a tree growing in the middle of home! Upon further inspection of the space it became apparent that this home had undergone several alterations during its lifetime... We knew we wanted to transform this central space to be the focal point. The home’s design became based around the atrium and its tile ‘splash’. Other materials in this space that add to this effect are the 3D angular mouldings which flow from the glass ceiling to the floor. As well as the colour variation in the hexagon tile, radiating from light in the center to dark around the perimeter. These high contrast tiles not only draw your eye to the center of the atrium but the flush transition between the tiles and hardwood help connect the atrium with the rest of the home.
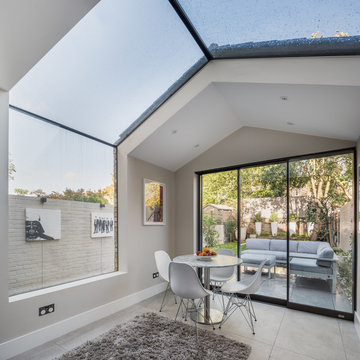


 Town and Country Conservatories
Example of a mid-sized tuscan sunroom design in Chicago with a glass ceiling

 Whistler Builder
Expansive glass covered patio featuring large outdoor grilling area and luxurious stone fireplace
Patio - large contemporary backyard tile patio idea in Other with a roof extension and a fireplace
Patio - large contemporary backyard tile patio idea in Other with a roof extension and a fireplace
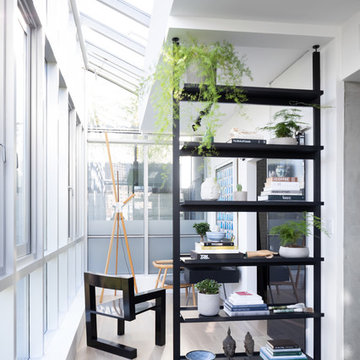
 PlaidFox Studio
Study room - small eclectic freestanding desk light wood floor and beige floor study room idea in Other with white walls




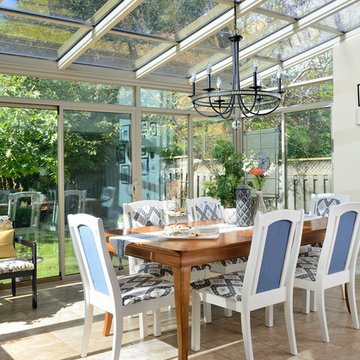
 Your Story by Design
Larry Arnal Photography
Inspiration for a mid-sized transitional ceramic tile and beige floor dining room remodel in Toronto with beige walls
Inspiration for a mid-sized transitional ceramic tile and beige floor dining room remodel in Toronto with beige walls

 Nichola Clare Designs Ltd
Elegant beige tile white floor and mosaic tile floor bathroom photo in Calgary with beige walls and a hinged shower door
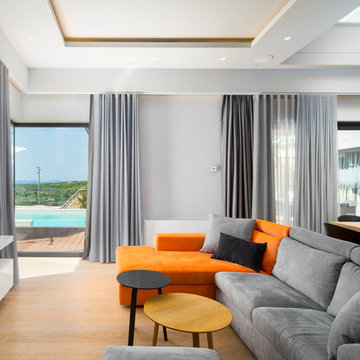
 Davor Ergo
Inspiration for a contemporary light wood floor and beige floor living room remodel in Other with white walls and a wall-mounted tv
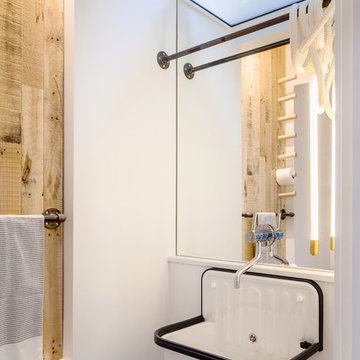
 DJP Homes Inc.
Inspiration for an industrial powder room remodel in Toronto with white walls and a wall-mount sink

Sponsored
Sunbury, OH

J.Holderby - Renovations
Franklin County's Leading General Contractors - 2X Best of Houzz!

 Lumar Interiors
Our goal for this project was to transform this home from family-friendly to an empty nesters sanctuary. We opted for a sophisticated palette throughout the house, featuring blues, greys, taupes, and creams. The punches of colour and classic patterns created a warm environment without sacrificing sophistication.
Home located in Thornhill, Vaughan. Designed by Lumar Interiors who also serve Richmond Hill, Aurora, Nobleton, Newmarket, King City, Markham, Thornhill, York Region, and the Greater Toronto Area.
For more about Lumar Interiors, click here: https://www.lumarinteriors.com/
 Susan Fisher Photography
Susan Fisher Plotner/Susan Fisher Photography
Inspiration for a contemporary eat-in kitchen remodel in New York
Inspiration for a contemporary eat-in kitchen remodel in New York
 Da Ponte & Silva

Example of a mid-sized trendy medium tone wood floor sunroom design in Other with a glass ceiling
9