
Search results for "Glass top table" in Home Design Ideas

 Joe Riley Construction
Example of a tuscan light wood floor bedroom design in Santa Barbara with beige walls and a standard fireplace

 Keith Hunter Architect / Builder
Tony Giammarino
Large transitional formal and enclosed brown floor and medium tone wood floor living room photo in Richmond with green walls, a ribbon fireplace, a stone fireplace and a wall-mounted tv
Large transitional formal and enclosed brown floor and medium tone wood floor living room photo in Richmond with green walls, a ribbon fireplace, a stone fireplace and a wall-mounted tv

 1206
This table was inspired in the Florida Keys and the Caribbean. It features a “frosty” finish and aquamarine blue resin that resembles the waters around the Florida Keys and in the Caribbean. The tabletop of this one-of-a-kind piece was made with a kiln dried aromatic cedar slab. The legs were made with kiln dried dimensional western red cedar. This table features a 39” x 26” top, and it seats 17” high. This table was finished with an all-natural blend of oils and waxes, which is food safe, solvent free, and water resistant.
Find the right local pro for your project

 Betsy Bassett Interiors
Inspiration for a large transitional u-shaped dark wood floor and brown floor great room remodel in Boston with a double-bowl sink, recessed-panel cabinets, white cabinets, marble countertops, beige backsplash, stone slab backsplash, stainless steel appliances, an island and beige countertops

 Stoecker and Northway Architects, Inc.
Photo taken by, Bernard Andre
Huge southwest open concept and formal light wood floor and beige floor living room photo in San Francisco with yellow walls, no fireplace and no tv
Huge southwest open concept and formal light wood floor and beige floor living room photo in San Francisco with yellow walls, no fireplace and no tv

 Noble Abode
Inspiration for a small 1960s loft-style light wood floor living room remodel in New York with white walls and no fireplace

 Sergio Raynal Fine Custom Woodworking
walnut live edge dining table with metal base
Large trendy medium tone wood floor kitchen/dining room combo photo with white walls
Large trendy medium tone wood floor kitchen/dining room combo photo with white walls

Sponsored
Sunbury, OH

J.Holderby - Renovations
Franklin County's Leading General Contractors - 2X Best of Houzz!

 Sarabi Studio
 designed, fabricated and installed this unique ribbon stair case for a Austin, TX residence. The stairs are constructed from 3/16" thick steel plate and the center support is a single seamless steel tube. The stairs lead from a office up to a roof top terrace with stunning views of the city in the distance.
Sarabi Studio, Austin, TX

 Charmean Neithart Interiors
Photos by Erika Bierman www.erikabiermanphotography.com
Inspiration for a timeless powder room remodel in Los Angeles with furniture-like cabinets, black walls and white countertops
Inspiration for a timeless powder room remodel in Los Angeles with furniture-like cabinets, black walls and white countertops

 Ultimate Glass Art, Inc.
Inspiration for a mid-sized modern single-wall seated home bar remodel in Chicago with glass countertops


 Design Craft Homes Inc
Elegant master beige tile and ceramic tile ceramic tile alcove shower photo with a vessel sink, recessed-panel cabinets, light wood cabinets, laminate countertops and green walls



Sponsored
Columbus, OH

Wannemacher Interiors
Customized Award-Winning Interior Design Solutions in Franklin Cnty OH

 HOD Interiors - Shannon Marie Topf
Mid-sized elegant master gray tile and stone tile marble floor doorless shower photo in Chicago with an undermount sink, furniture-like cabinets, gray cabinets, marble countertops, an undermount tub and gray walls

 Timeless Kitchen Cabinetry
Gridley+Graves Photographers
Example of a mid-sized cottage single-wall brick floor and red floor eat-in kitchen design in Philadelphia with a farmhouse sink, raised-panel cabinets, an island, beige cabinets, concrete countertops, paneled appliances and gray countertops
Example of a mid-sized cottage single-wall brick floor and red floor eat-in kitchen design in Philadelphia with a farmhouse sink, raised-panel cabinets, an island, beige cabinets, concrete countertops, paneled appliances and gray countertops

 William Demmary and Associates
Eat-in kitchen - contemporary l-shaped gray floor eat-in kitchen idea in San Francisco with an undermount sink, flat-panel cabinets, dark wood cabinets, black backsplash, stainless steel appliances, an island and gray countertops

 C Weaks Interiors
C. Weaks Interiors is a premier interior design firm with offices in Atlanta. Our reputation reflects a level of attention and service designed to make decorating your home as enjoyable as living in it.

Sponsored
Westerville, OH

Custom Home Works
Franklin County's Award-Winning Design, Build and Remodeling Expert
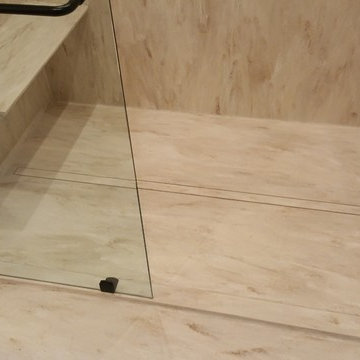
 Signature Surfaces Inc.
Seamless Witch Hazel shower and floor with a floating bench seat and hidden slot drain.

 Christine Elliott Designs
Stephani Buchman Photography
Inspiration for a transitional dark wood floor and brown floor home bar remodel in Toronto with black walls
Inspiration for a transitional dark wood floor and brown floor home bar remodel in Toronto with black walls

216