
Search results for "Glass top table" in Home Design Ideas

 Flegel's Construction Co., Inc.
Living Room and Family Room are one large room with a vaulted ceiling separated by a brick fireplace pillar.
New skylights are double insulated with safety glass. The challenge was the technical work required to install a vaulted skylight.
All new trims, baseboards and doors in the redone living room. All new, modern lighting was installed.
Heated du chateau flooring was added.
Bruce Damonte Photography


 Rehkamp Larson Architects, Inc.
Scott Amundson Photography
Mountain style kitchen photo in Minneapolis
Mountain style kitchen photo in Minneapolis
Find the right local pro for your project

 Dr. Shower Door & Mirrors, LLC
13 panel floating stairway glass guard and glass handrail including posts and handrail hardware
Large minimalist painted floating glass railing staircase photo in Indianapolis
Large minimalist painted floating glass railing staircase photo in Indianapolis

 Jim Cuccias And Sons General Contractors
GROIN VAULT CROSS WITH CROWN MOLDING, LED LIGHTS IN THE CROWN MOLDING AND VENIETIAN PLASTER
Example of a minimalist bedroom design in New York
Example of a minimalist bedroom design in New York

 Rae Muranski
By Vittorio Livi
Coffee table in 12 mm-thick curved glass.
Home office - contemporary home office idea
Home office - contemporary home office idea


Sponsored
Sunbury, OH

J.Holderby - Renovations
Franklin County's Leading General Contractors - 2X Best of Houzz!

 Morph Industries Ltd
Staircase - large modern tile u-shaped staircase idea in Vancouver with tile risers

 WA Country Builders
Eat-in kitchen - mid-sized scandinavian u-shaped light wood floor eat-in kitchen idea in Perth with a double-bowl sink, flat-panel cabinets, white cabinets, multicolored backsplash, ceramic backsplash, stainless steel appliances and a peninsula
 CRCI
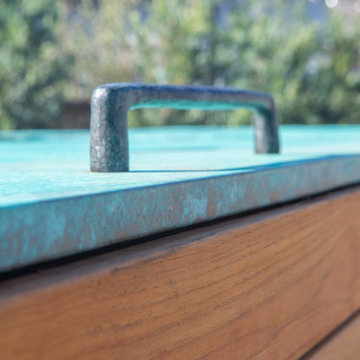
Teak trash enclosure with a copper patina lid and hardware
This is an example of a small coastal full sun side yard concrete paver and wood fence driveway in San Diego for summer.
This is an example of a small coastal full sun side yard concrete paver and wood fence driveway in San Diego for summer.

 Vantage Build Inc.
Inspiration for a scandinavian medium tone wood floor entry hall remodel with a glass front door
 Cassoni Furniture & Accessories
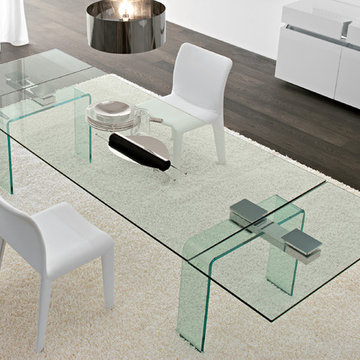
Azimut 01
Extendible table with clear curved glass legs. Top and extensions in tempered clear glass. Extendible mechanism in stainless steel and aluminium.
55’’1/8 - 86’’5/8W x 31’’1/2D x 29’’1/2H
63’’ - 94’’1/2W x 35’’3/8D x 29’’1/2H
70’’7/8 - 102’’3/8W x 35’’3/8D x 29’’1/2H
78’’3/4 - 115’’3/4W x 41’’3/4D x 29’’1/2H

 Dan Vos Construction Company
Example of a beach style bedroom design in Grand Rapids with beige walls
Example of a beach style bedroom design in Grand Rapids with beige walls



 Michele Peterson Interiors
Example of a classic l-shaped dark wood floor kitchen design in Dallas with a farmhouse sink, shaker cabinets, gray cabinets, white backsplash, stainless steel appliances and an island


 Sugar Beach Interiors
Kitchen/dining room combo - large dark wood floor kitchen/dining room combo idea in Miami with blue walls

 Meadow Mountain Homes
Scott Cramer Photography
Bathroom - mid-sized transitional 3/4 bathroom idea in Denver with a pedestal sink, marble countertops and beige walls
Bathroom - mid-sized transitional 3/4 bathroom idea in Denver with a pedestal sink, marble countertops and beige walls



 Minneapolis Granite
Mid-sized elegant u-shaped laminate floor and gray floor eat-in kitchen photo in Minneapolis with an undermount sink, beaded inset cabinets, dark wood cabinets, granite countertops, stainless steel appliances, a peninsula and multicolored countertops


243