
Search results for "Glaucoma" in Home Design Ideas

 Deck Pros
This large curved 2 level deck was built in Berkeley Heights, NJ. The flooring is Ipe hardwood that was screwed down and plugged. The plugs were then sanded flush with the floor so there were no visible fasteners. We used over 8000 plugs on the deck!
The railing is a custom railing by Deck Pros. Most of the components are from the Azek railing system while the top rail and sub-rail are Ipe hardwood. It took many hours in our shop to bend the rail and attach the Ipe top rail.
Low voltage LED light caps and stair lights provide illumination at night. The customer plans to add a pergola to the high 6x6 rail posts.

 HAASE DESIGN
Big sky gable on the prairie...
Inspiration for a small timeless blue one-story concrete fiberboard gable roof remodel in Jacksonville with a metal roof
Inspiration for a small timeless blue one-story concrete fiberboard gable roof remodel in Jacksonville with a metal roof

 SkyWindows & Aluminum Products
We have a wide range of standard covering designs however our spectrum of choices is limitless. This allows us to create an addition from the highest rated materials that will exquisitely compliment your building and the surrounding property.
Find the right local pro for your project


 Woodlands Draperies & Design
"Colomns-look" side panels. Draped shenille based onto "Damask"-patterned upholstered wood box-cornices. Perfect solution for jtall windows, leaves whole view with just "framing" decoration.

 MSI
MSIReminiscent of the linear pattern of natural wood grain, stunning Zebrino Black Polished offers a truly timeless look in refined black-hued marble. Bring a bit of chic to your space with Zebrino Black Polished.


 S / Wiley Interior Photography
Stephanie Wiley Photography
Example of a trendy dark wood floor living room design with gray walls, a standard fireplace, a metal fireplace and a wall-mounted tv
Example of a trendy dark wood floor living room design with gray walls, a standard fireplace, a metal fireplace and a wall-mounted tv

 Anne Shutan
This Mahogany Front Door receives great shadows throughout the day. The copper inlays only add to the conversation.
Inspiration for a mid-sized contemporary front door remodel in Denver with beige walls and a dark wood front door
Inspiration for a mid-sized contemporary front door remodel in Denver with beige walls and a dark wood front door





 Toupin Construction
Inspiration for a mid-sized transitional l-shaped light wood floor eat-in kitchen remodel in San Francisco with an undermount sink, raised-panel cabinets, white cabinets, granite countertops, beige backsplash, stone slab backsplash, stainless steel appliances and a peninsula

 Maria Link Interiors, Inc.
Dreamy wallpaper creates a really restful vibe...
Mid-sized trendy master carpeted bedroom photo in New York with multicolored walls and no fireplace
Mid-sized trendy master carpeted bedroom photo in New York with multicolored walls and no fireplace

 SLJ Paint and Decorative Finishes
A close up shot of the tone on tone texture with a hint of pearl in the background.

 Deborah Kipp's Decorative Painting (Austin Texas)
CLOSE-UP VIEW
This master bath makeover starts with bare walls that have been floated out smooth over the sheetrock. Then we hand applied a beautiful custom tinted, soft grey Venetian plaster. After two coats of plaster, the walls were waxed and buffed. This process seals the plaster, leaving a long-lasting finish. The finished product is subtle and undeniably beautiful! I’ve included a close-up view of the finish below.



 GAYLA BECHTOL ARCHITECT
This simple yet striking detail highlights the authentic craftsmanship of adobe architecture, where thick plastered walls naturally form deep-set window recesses. The golden earthen finish glows softly in natural light, giving warmth and texture to the space, while the modern sheer blind adds privacy without taking away from the timeless character of Santa Fe style design. This quiet moment in the home beautifully illustrates the balance of historic adobe tradition and contemporary comfort.
Wendy McEahern


 Inspired Redesign
Inspired Redesign| www.inspiredredesign.com| 972-345-6400
Luxury Interior Design - Home Staging - Interior Decor
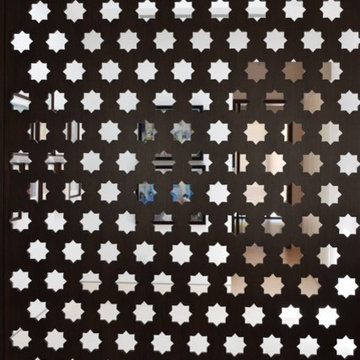
Inspiration for a contemporary home design remodel in Dallas
Inspiration for a contemporary home design remodel in Dallas


10